
L-Shaped Reception and Cafe Service Counter with Fluted Front
Design reference only; confirm construction, working access and supplied components. No Benson delivery or third-party affiliation is established.
Contact us for a custom quote
WhatsApp Click to Chat NowSend A Custom InquiryA Long Fluted Front Turns into a Side Return
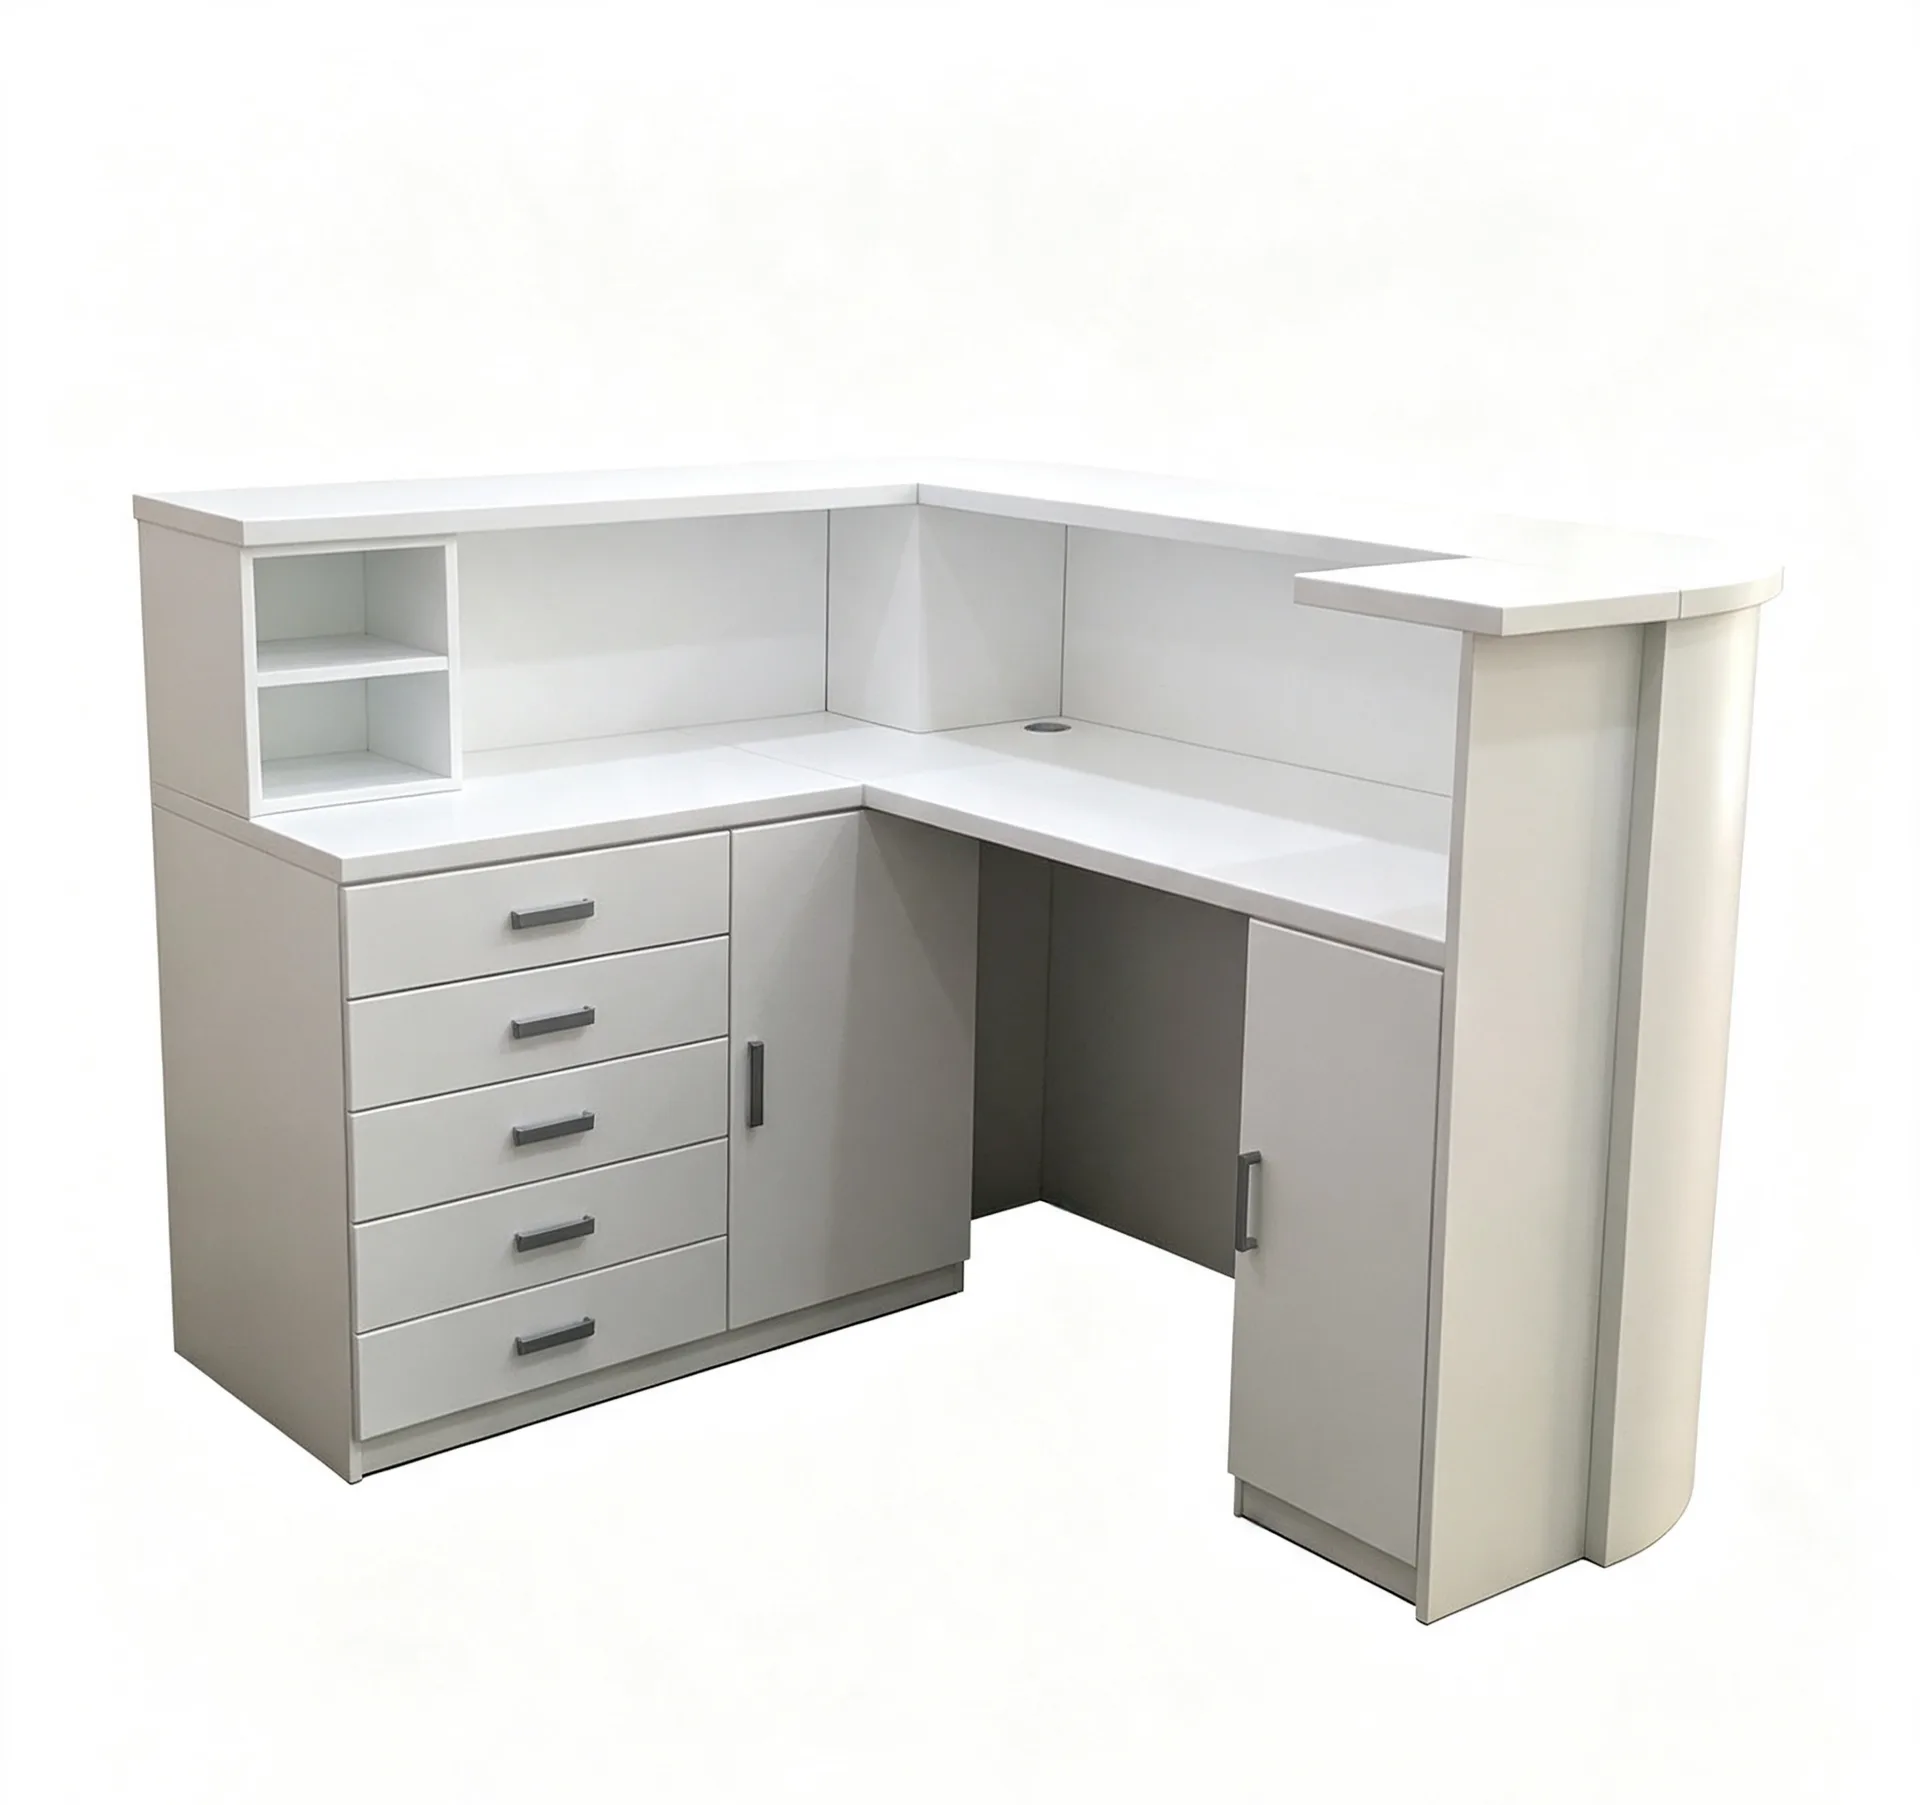
This L-shaped reception and cafe counter reference combines a dark top with a pale grain-look vertical-profile front. A short return at the left and a rear service area define the pictured layout. Register equipment, shelves, cups and a small upper display illustrate cafe use. The scene does not establish a Benson venue, a verified timber construction or a complete supplied cafe installation.
Allocate Ordering, Collection and Service Areas
Mark the payment point, customer collection and staff working positions before choosing the arm lengths. Provide the actual register, printer, packaging and service-equipment footprints. Check the inner corner and staff entry with the full plan. The long frontage does not prove capacity for a particular number of staff or transactions, and the pictured equipment is not automatically included.
Specify the Fluted Front and Display Scope
Ask for the profile material, spacing, support and edge treatment. The grain appearance does not identify solid timber or a particular veneer. Confirm whether the upper clear display, rear shelving and cupboards are required components or scene context. If displayed merchandise needs a controlled temperature or special enclosure, request a separately specified system rather than inferring it from the reference.
Review Services and Installation Requirements
The front view does not establish internal storage, cable routes, plumbing or equipment ventilation. Request a coordinated staff-side drawing for the actual equipment schedule. Any bright-looking lines should be specified by lighting equipment and maintenance access if included. Confirm loading, assembly joints, largest delivery sections and floor restraints. Pendant lights, wall finishes and decorative accessories remain outside the confirmed counter supply unless individually agreed.
Fluted Service Counter Questions
Is the top stone? Confirm the material schedule. Are the rear shelves included? Request the component list. Send the ordering workflow, equipment dimensions, staff access and available floor plan for review.
Discuss the reception layout and required fixture specification.
Related Products
Discuss Your Custom Display Project
Tell Benson Display what you plan to display, the space available and the style you have in mind. Include a floor plan or product reference when available, along with your quantities and target opening date.
Use your enquiry to confirm dimensions, materials, lighting, delivery destination and installation responsibilities. Pricing and the included services should be agreed in a project-specific quotation.