
Hair Salon Styling Station with Dark Table and Tall Mirror-Look Panel
This hair salon station reference has a dark rectangular table supported by broad side panels.
Contact us for a custom quote
WhatsApp Click to Chat NowSend A Custom InquiryA restrained table and upright panel
This hair salon station reference has a dark rectangular table supported by broad side panels. A tall reflective-looking panel rises behind the top within a dark outline. The underside remains largely open, with no chair or equipment staged in the image. The fixture provides a styling-station reference without establishing a Benson salon, a complete supplied mirror assembly or a particular construction material.
Plan the workstation around salon tasks
List the tools and products used at the station, then measure the available top surface and operator movement. The open underside should be checked against the actual chair and foot position rather than assumed suitable from the front view. Decide where clients sit and how staff move around them. The plain table does not establish built-in sockets, tool holders, ventilation or an integrated electrical system.
Confirm the reflective panel specification
Ask whether the proposed upper feature is a mirror and request its dimensions, edge treatment and fixing detail. A reflective appearance cannot verify glazing safety, distortion performance or a particular backing. Establish how it connects to the table or wall and how staff clean the edges. No lights are clearly demonstrated, so an illuminated station needs a separately agreed equipment and maintenance arrangement.
Review storage and surface requirements
The source front does not show drawers, cupboards or rear access. Request those features explicitly if tools or retail stock must be stored at the station. Obtain samples for the dark surfaces and cleaning guidance appropriate to the actual salon products. The image cannot establish resistance to heat, dye or cleaning chemicals. Include the complete side-panel footprint and any proposed connections in a measured room plan.
Request a salon station proposal
Use the hair salon furniture inquiry with chair dimensions, tool requirements and the room layout. Identify the dark table and tall upper panel as reference features. Confirm size, materials, mirror fittings and optional equipment before approval. This image does not establish a Benson delivery, included chairs or verified electrical, glazing and surface performance.
Related Products
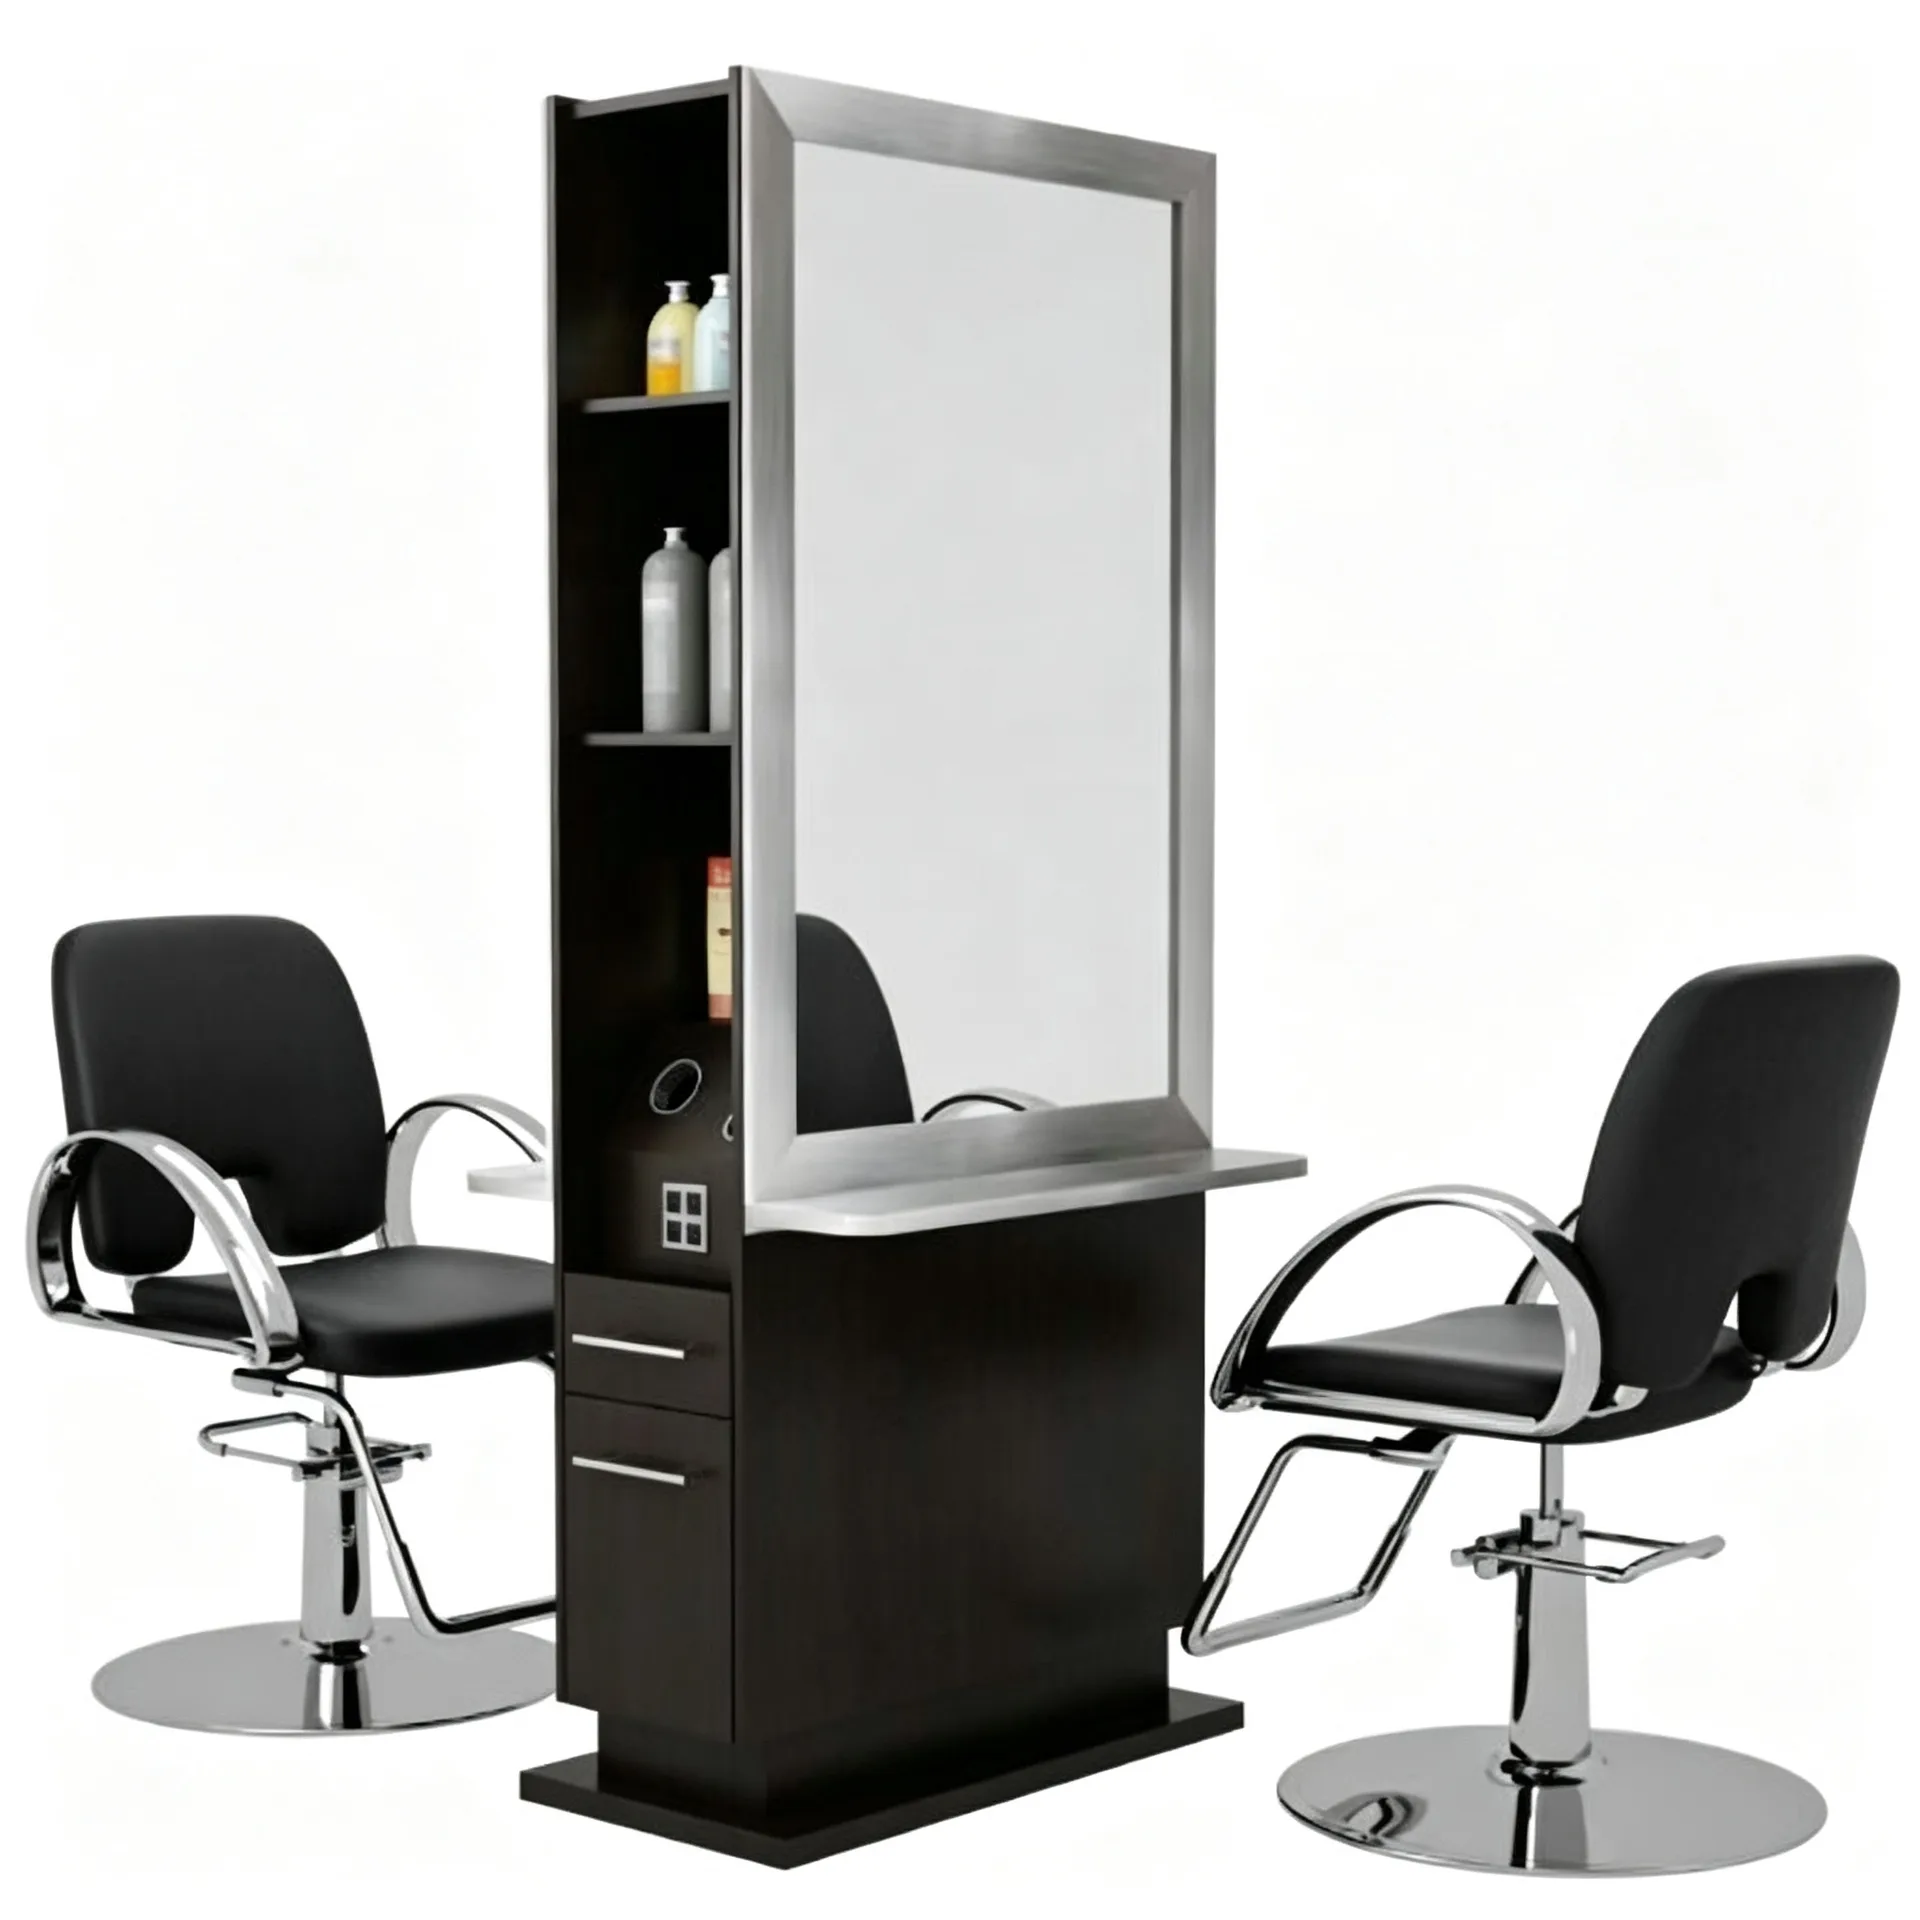
Double‑Sided Salon Mirror Station with Side Storage for Hair Beauty Salon
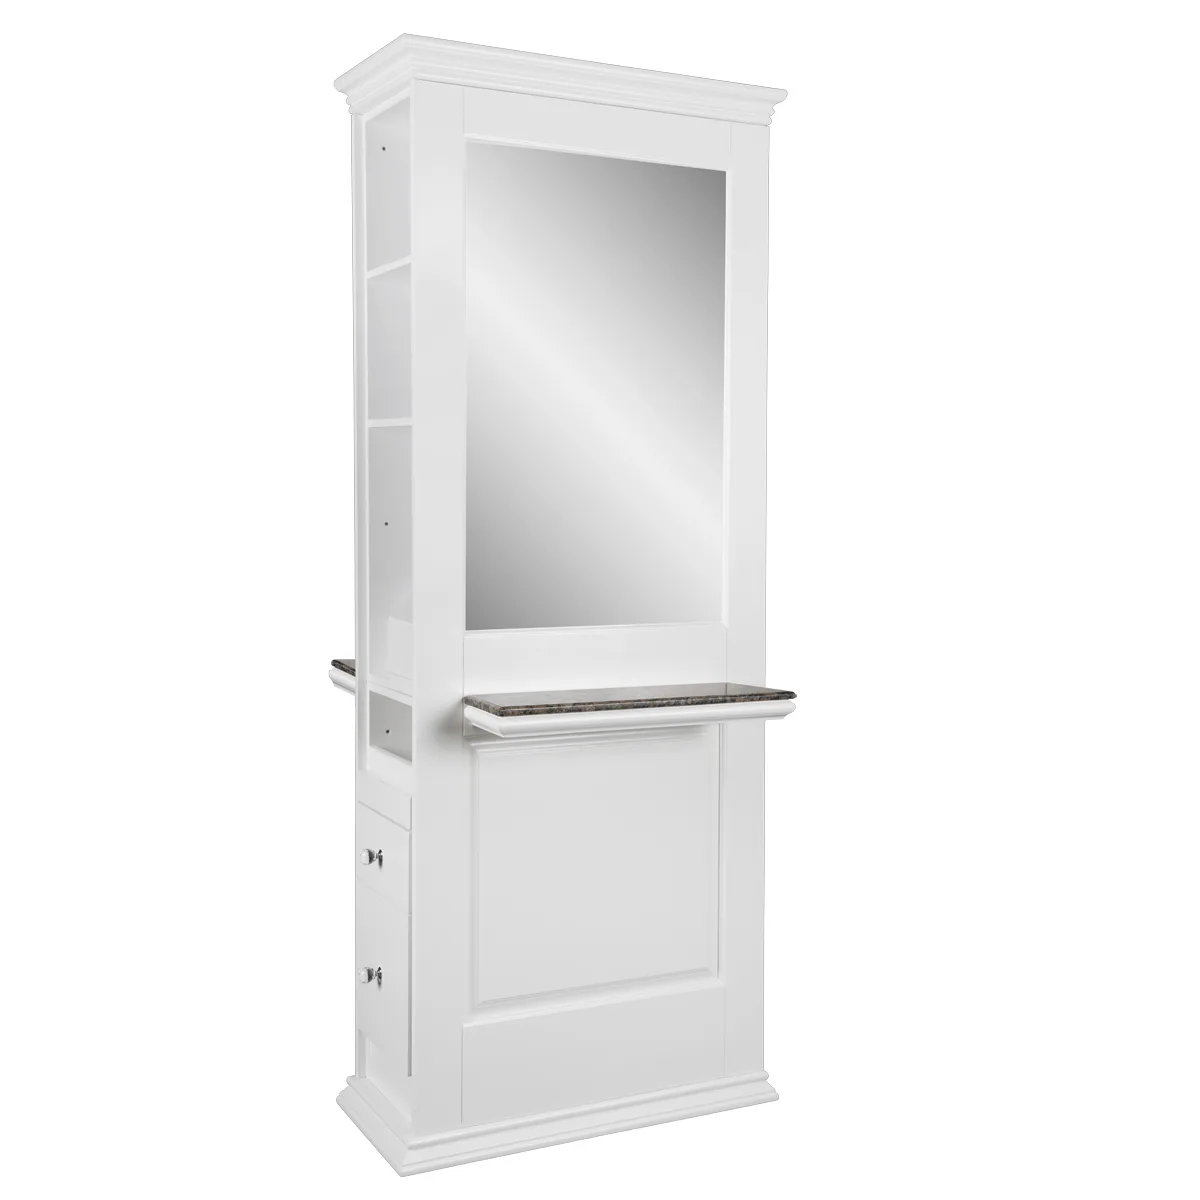
Double-Sided Salon Styling Station with Tall Mirror-Look Panels and Side Storage
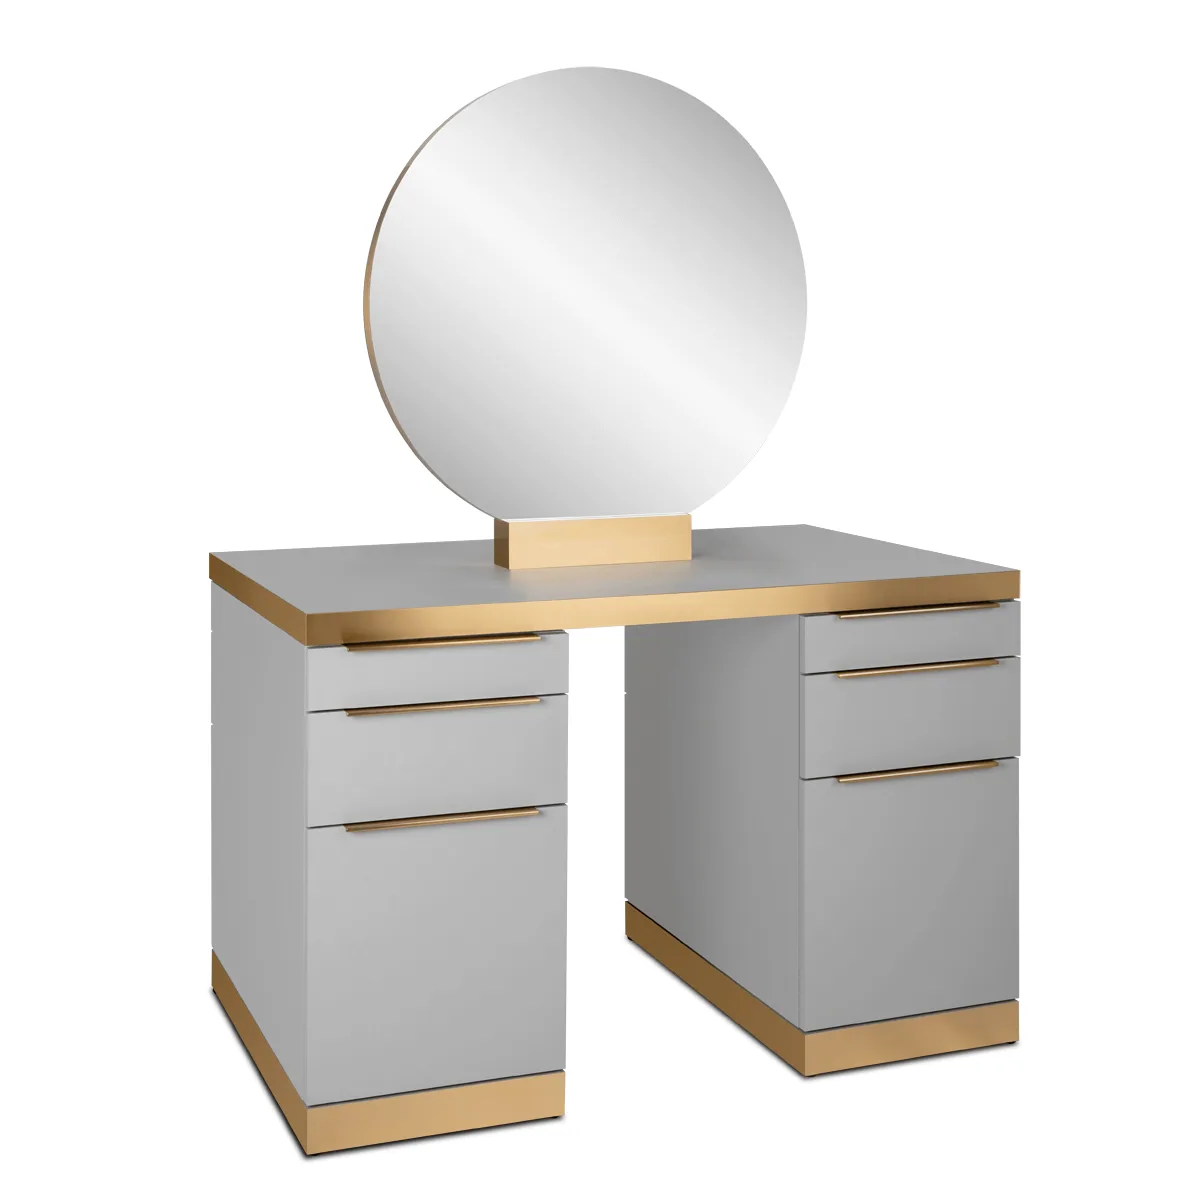
Oval double-sided salon styling table with drawers and mirror for sale
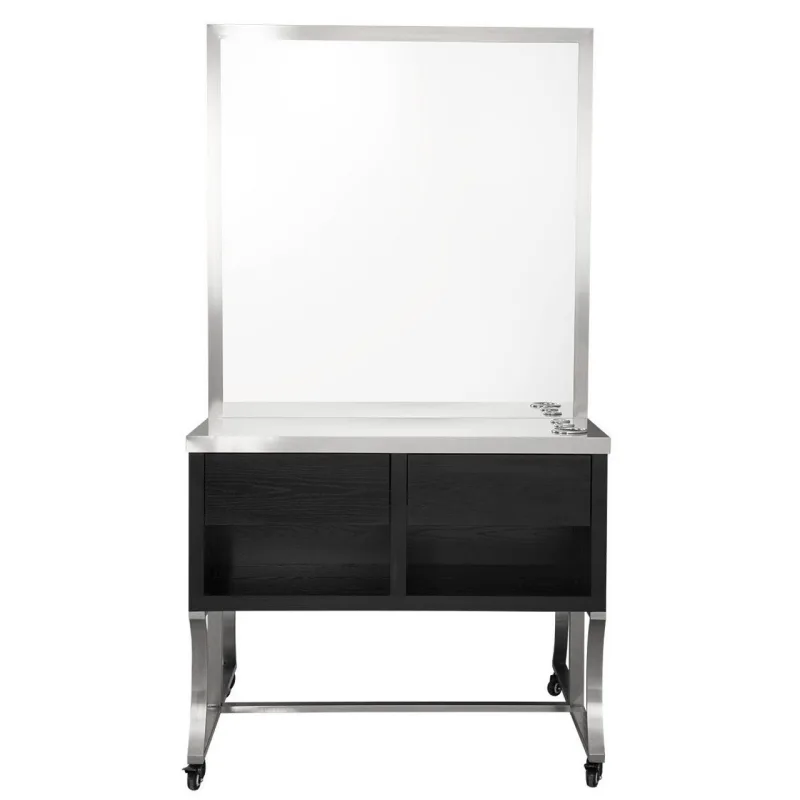
Double-Sided Styling Station Concept with Rectangular Mirror-Look Panel and Castors
Discuss Your Custom Display Project
Tell Benson Display what you plan to display, the space available and the style you have in mind. Include a floor plan or product reference when available, along with your quantities and target opening date.
Use your enquiry to confirm dimensions, materials, lighting, delivery destination and installation responsibilities. Pricing and the included services should be agreed in a project-specific quotation.