
Bakery Shop Wall Display Cabinet with Three Clear-Front Shelf Bays
This bakery shop wall display cabinet reference has three tall clear-front shelf bays above a continuous pale lower storage body.
Contact us for a custom quote
WhatsApp Click to Chat NowSend A Custom InquiryA broad pale wall case with lower storage fronts
This bakery shop wall display cabinet reference has three tall clear-front shelf bays above a continuous pale lower storage body. Bright yellow-looking back fields and repeated clear shelves frame the empty upper display. The image provides a wall merchandising direction rather than a Benson bakery installation, verified glazing material or a supplied lighting and food-preservation package.
Choose trays and merchandise for each bay
Measure the intended trays, packaged goods and presentation props before setting useful shelf height and depth. Repeated bays may serve different assortments rather than one universal opening size. Empty shelves do not establish capacity or loads. Request dimensions after framing and access fittings are included. Decide whether stock remains packaged or uses separate food containers, and list any liners, trays and labels explicitly in the proposal.
Confirm access and cleaning routes
Front divisions suggest doors without proving hinges, locks, stops or a complete operating envelope. Ask how staff reach upper shelves and rear corners. Clear appearance cannot verify glass type, thickness or impact resistance. Lower fronts also need useful interiors and door or drawer details. The selected image does not establish refrigeration, warming, humidity control or a sealed hygiene system. Any food-equipment requirement needs actual components and performance documentation independent of the display cabinet image.
Review the bright back fields and fixing
Yellow bright areas may suggest illumination without verifying lamps, controls or electrical certification. Request wiring routes and maintenance access where lighting is selected. Pale surfaces cannot establish panel substrate, metal grade or a coating process. Obtain samples and cleaning compatibility. Provide wall, floor and ceiling conditions for a suitable support and fixing arrangement. A broad three-bay appearance does not prove interchangeable modules or a particular installation method for the stocked unit.
Prepare a bakery wall case proposal
Use the bakery wall cabinet inquiry page with tray sizes, selected bays, access needs and room measurements. Confirm construction, clear panels, supports and optional equipment before approval. This reference does not establish a Benson delivery, included food or verified glazing, hygiene, preservation and electrical performance for finished furniture.
Related Products
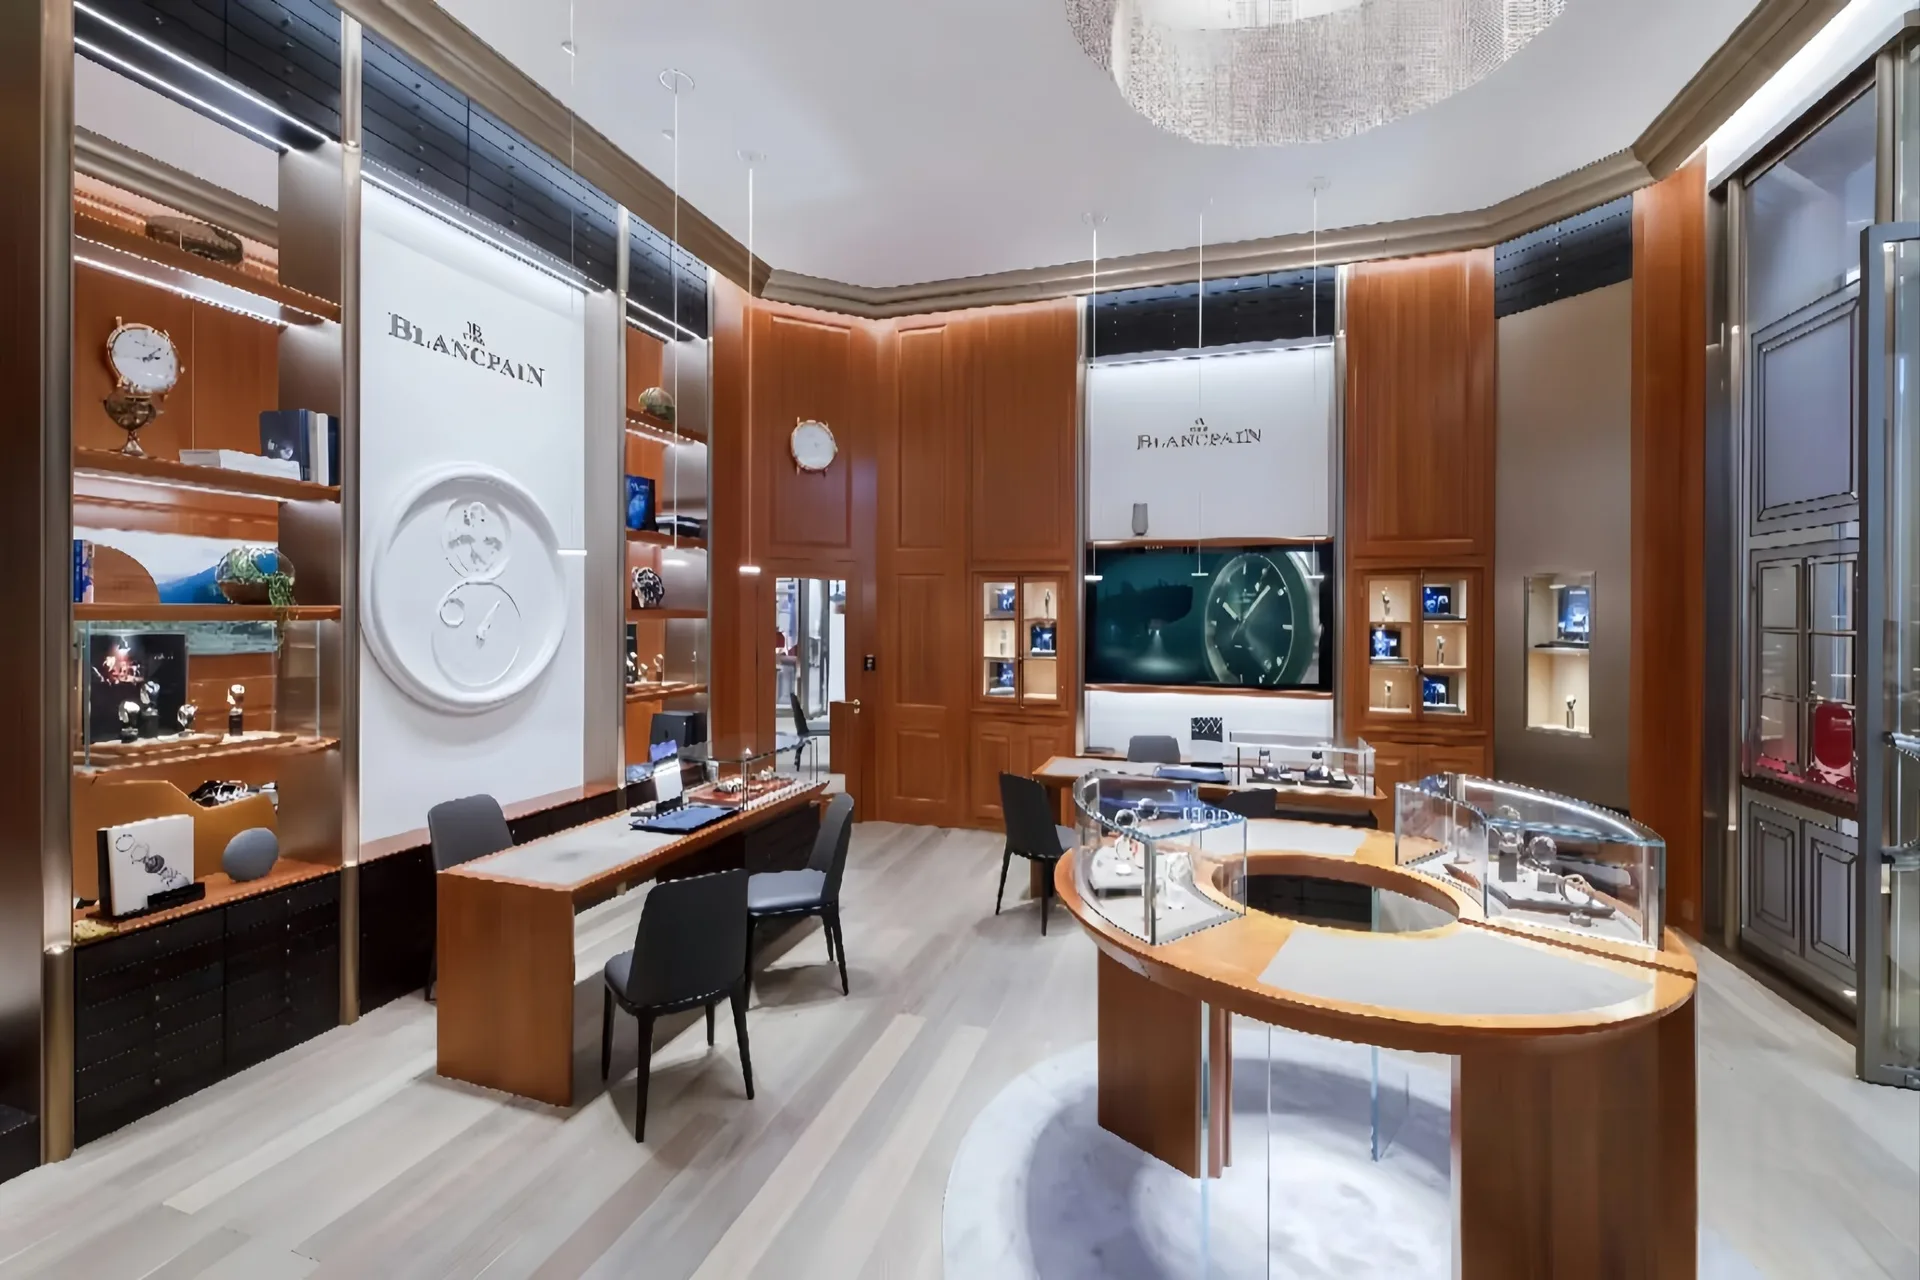
Luxury Watch Store Interior Design | Custom Watch Display Counter & Watch Showroom Fixtures
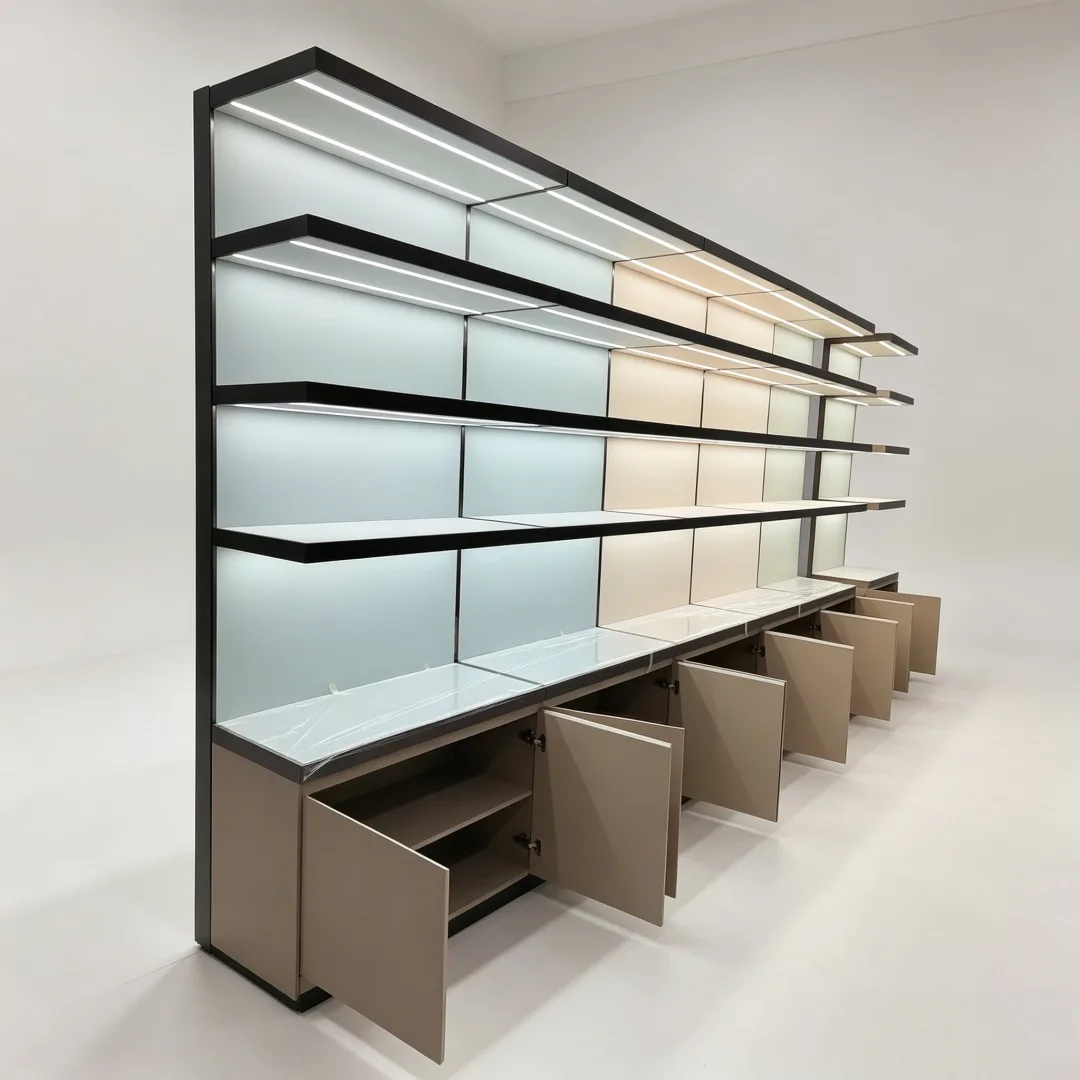
Leather Upholstered LED Wall Jewelry Back Display Cabinet | Custom Retail Showcase
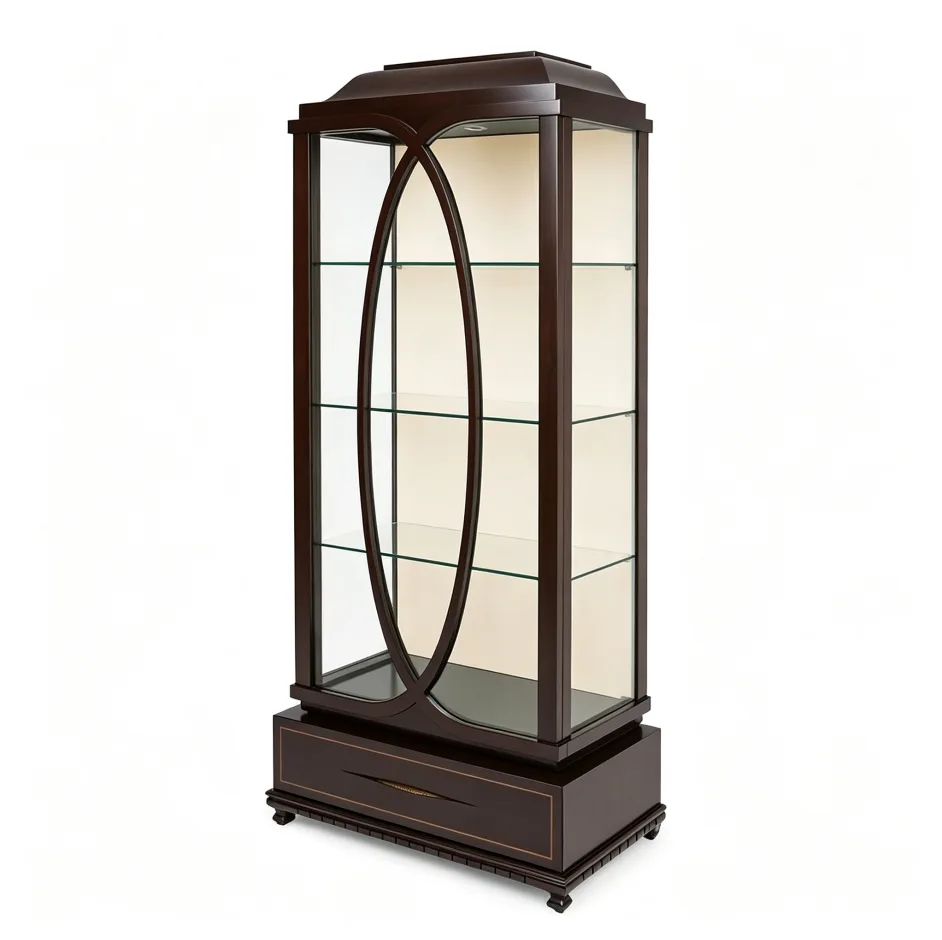
Vintage Dark Wood Tall Glass Display Cabinet for Antique Collectibles Boutique
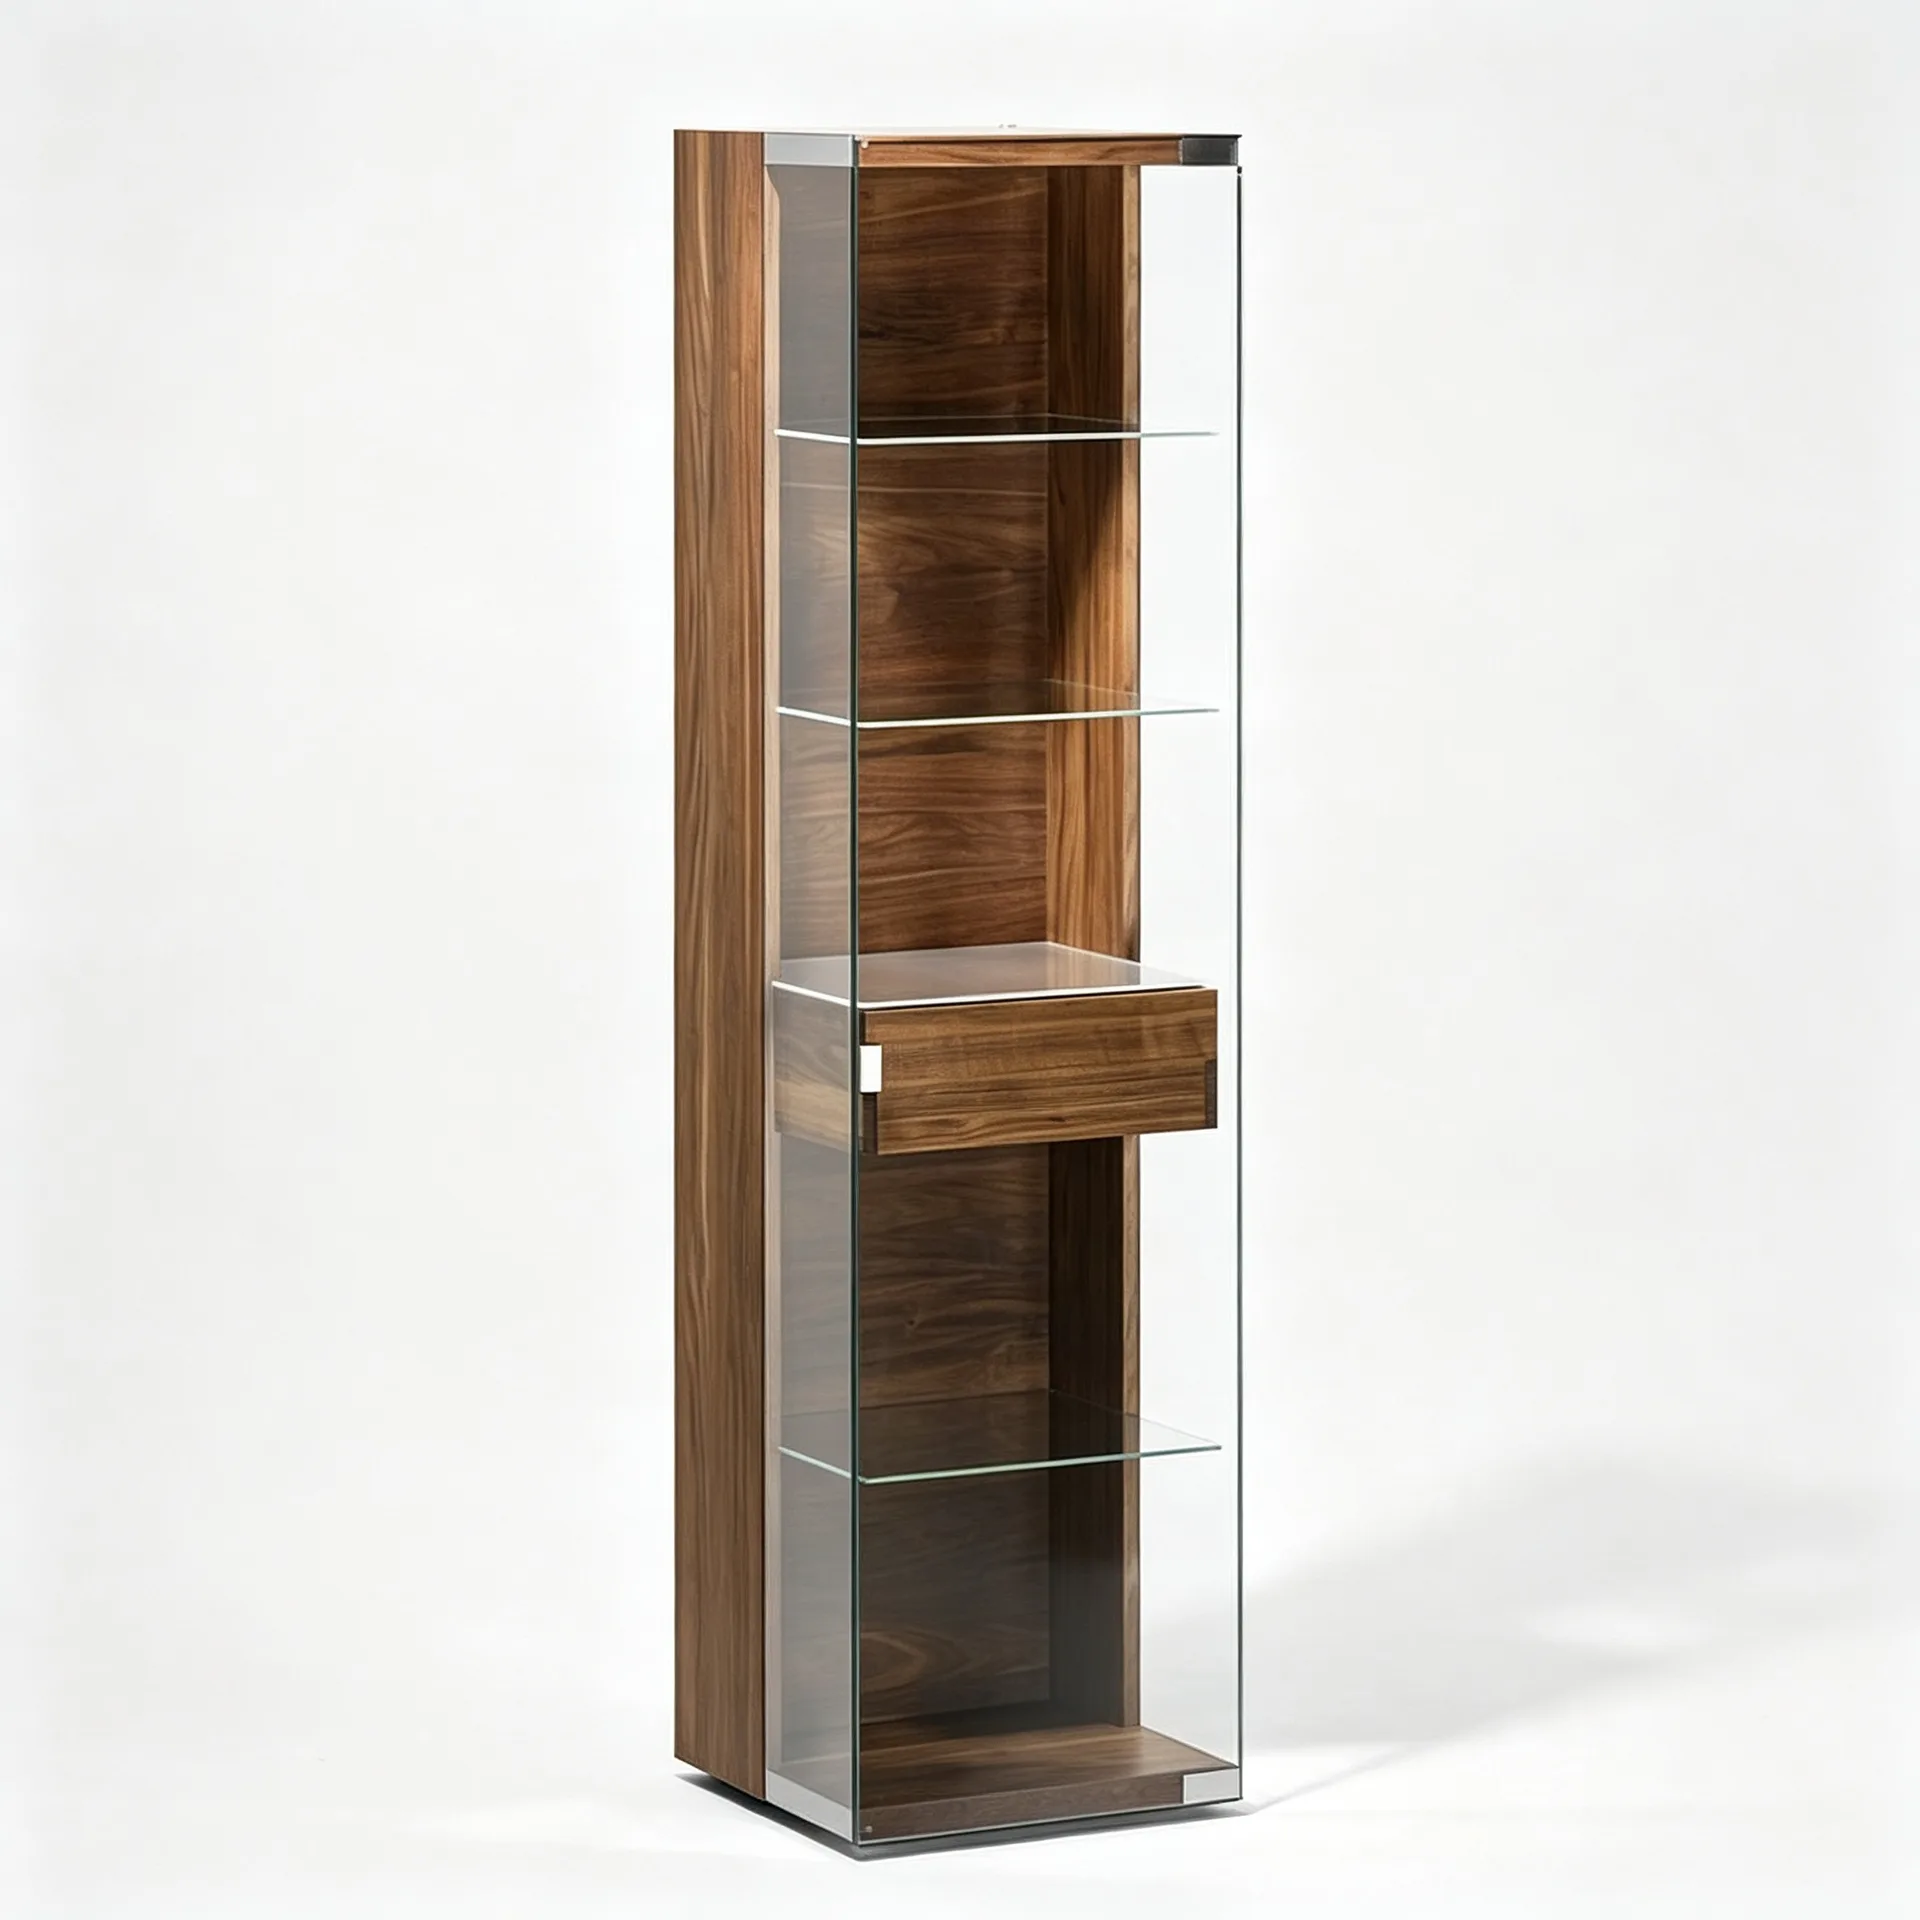
1. Tall Narrow Wood Glass Display Cabinet for Boutique Shop
Discuss Your Custom Display Project
Tell Benson Display what you plan to display, the space available and the style you have in mind. Include a floor plan or product reference when available, along with your quantities and target opening date.
Use your enquiry to confirm dimensions, materials, lighting, delivery destination and installation responsibilities. Pricing and the included services should be agreed in a project-specific quotation.