
Freestanding 6‑Tier L‑Shaped Corner Shelf for Retail Store
Contact us for a custom quote
WhatsApp Click to Chat NowSend A Custom InquiryDesign
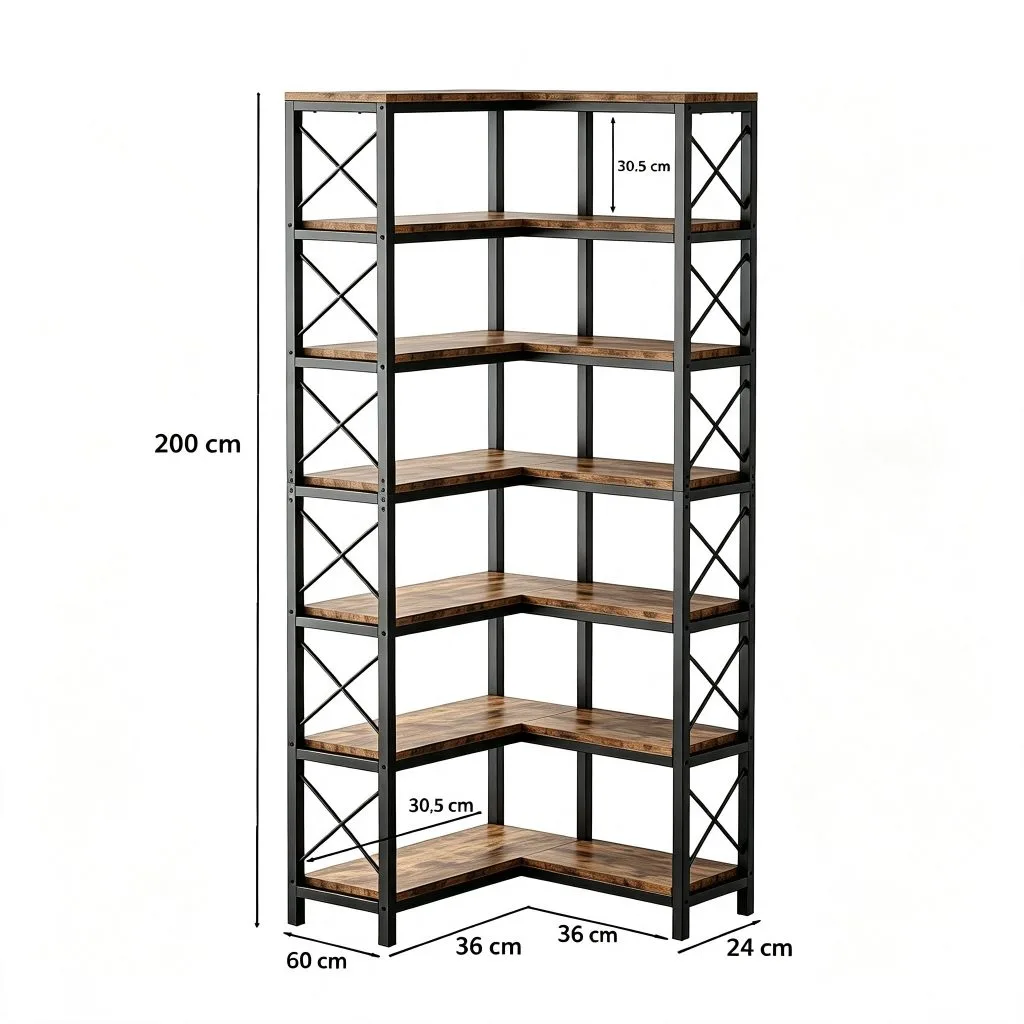
This L-shaped corner shelf makes better use of unused corner space. Six open tiers provide plenty of vertical storage without taking up much floor space. The X-shaped metal braces add stability while giving the shelf a clean industrial look. Open shelves keep books, plants, ornaments, and other items easy to see and reach.
Specs
Standard Dimensions: 2000 mm high; 600 × 600 mm L-shaped base; 305 mm shelf depth; 6 tiers.
The unit features rustic wood-grain shelves, a powder-coated black metal frame, and X-shaped cross bracing. It is freestanding and requires assembly. Height, tier count, shelf size, and wood finish can be customized.
Performance
The steel frame and sturdy wood-grain shelves provide reliable support for everyday use. X-shaped bracing helps reduce movement, while the open design allows quick access to stored items. The compact L-shaped footprint fits neatly into 90-degree corners and narrow spaces.
Construction
Made with a powder-coated square steel tube frame and durable wood-grain laminated boards. Bolt-together construction makes the unit easier to pack, transport, and assemble. Stable base feet provide additional support.
Application
Suitable for living rooms, home offices, bedrooms, study areas, and small apartments. It can hold books, plants, photo frames, collectibles, and office supplies. The shelf can also be used as a corner display rack in retail stores.
Custom Service
OEM and ODM customization is available. Dimensions, tier quantity, shelf size, wood finish, and frame colour can be adjusted to suit different projects. Custom logo options and 3D renderings are also available.
Related Products
Discuss Your Custom Display Project
Tell Benson Display what you plan to display, the space available and the style you have in mind. Include a floor plan or product reference when available, along with your quantities and target opening date.
Use your enquiry to confirm dimensions, materials, lighting, delivery destination and installation responsibilities. Pricing and the included services should be agreed in a project-specific quotation.