
Cosmetics Wall Cabinet with Central Grid and Open Side Storage
This cosmetics wall cabinet reference has a central grid of pale display bays and a broad upper sign.
Contact us for a custom quote
WhatsApp Click to Chat NowSend A Custom InquiryA pale cabinet with several access zones
This cosmetics wall cabinet reference has a central grid of pale display bays and a broad upper sign. Tall side doors are shown open, revealing narrow side storage, while lower cupboards and small open compartments complete the base. Gold-looking handles contrast with the pale body. The source mesoestetic lettering belongs to the design reference, not evidence of a Benson brand installation or supplied logo rights.
Allocate products across the central grid
Measure bottles, jars and boxed sets before assigning them to the central bays. Repeated openings can separate collections, but their usable depth and height need a schedule. The empty cabinet does not establish capacity, adjustable shelves or load ratings. Decide whether testers require a separate counter. The side compartments may serve another stock function, but their dimensions should be confirmed rather than inferred from the open-door perspective.
Review every opening in the wall plan
The tall side doors project beyond the central display when open. Include their movement and staff working space when positioning the cabinet beside neighbouring fixtures. Ask for a complete opening drawing for the side and lower sections, with hardware and internal shelves identified. Door-looking fronts do not establish locks or a security rating. Confirm how staff replenish upper levels and reach the inner corners for cleaning.
Specify graphics, surfaces and light effects
Provide authorised artwork for the top header and agree how it is attached and changed. The pale finish and gold-looking handles need samples, not assumptions about paint or metal composition. Warm bright areas suggest illumination, but components, controls and service access require agreement. Request the full cabinet depth and fixing arrangement for the stocked unit. The source rendering does not establish electrical certification or an included lighting package.
Request a multi-zone cabinet proposal
Use the cosmetics wall cabinet inquiry with product sizes, storage tasks and wall measurements. Identify the central grid and side compartments separately. Confirm dimensions, materials, access and optional lighting before approval. This design reference does not substantiate a Benson delivery, included cosmetics, brand rights or verified storage and security performance.
Related Products
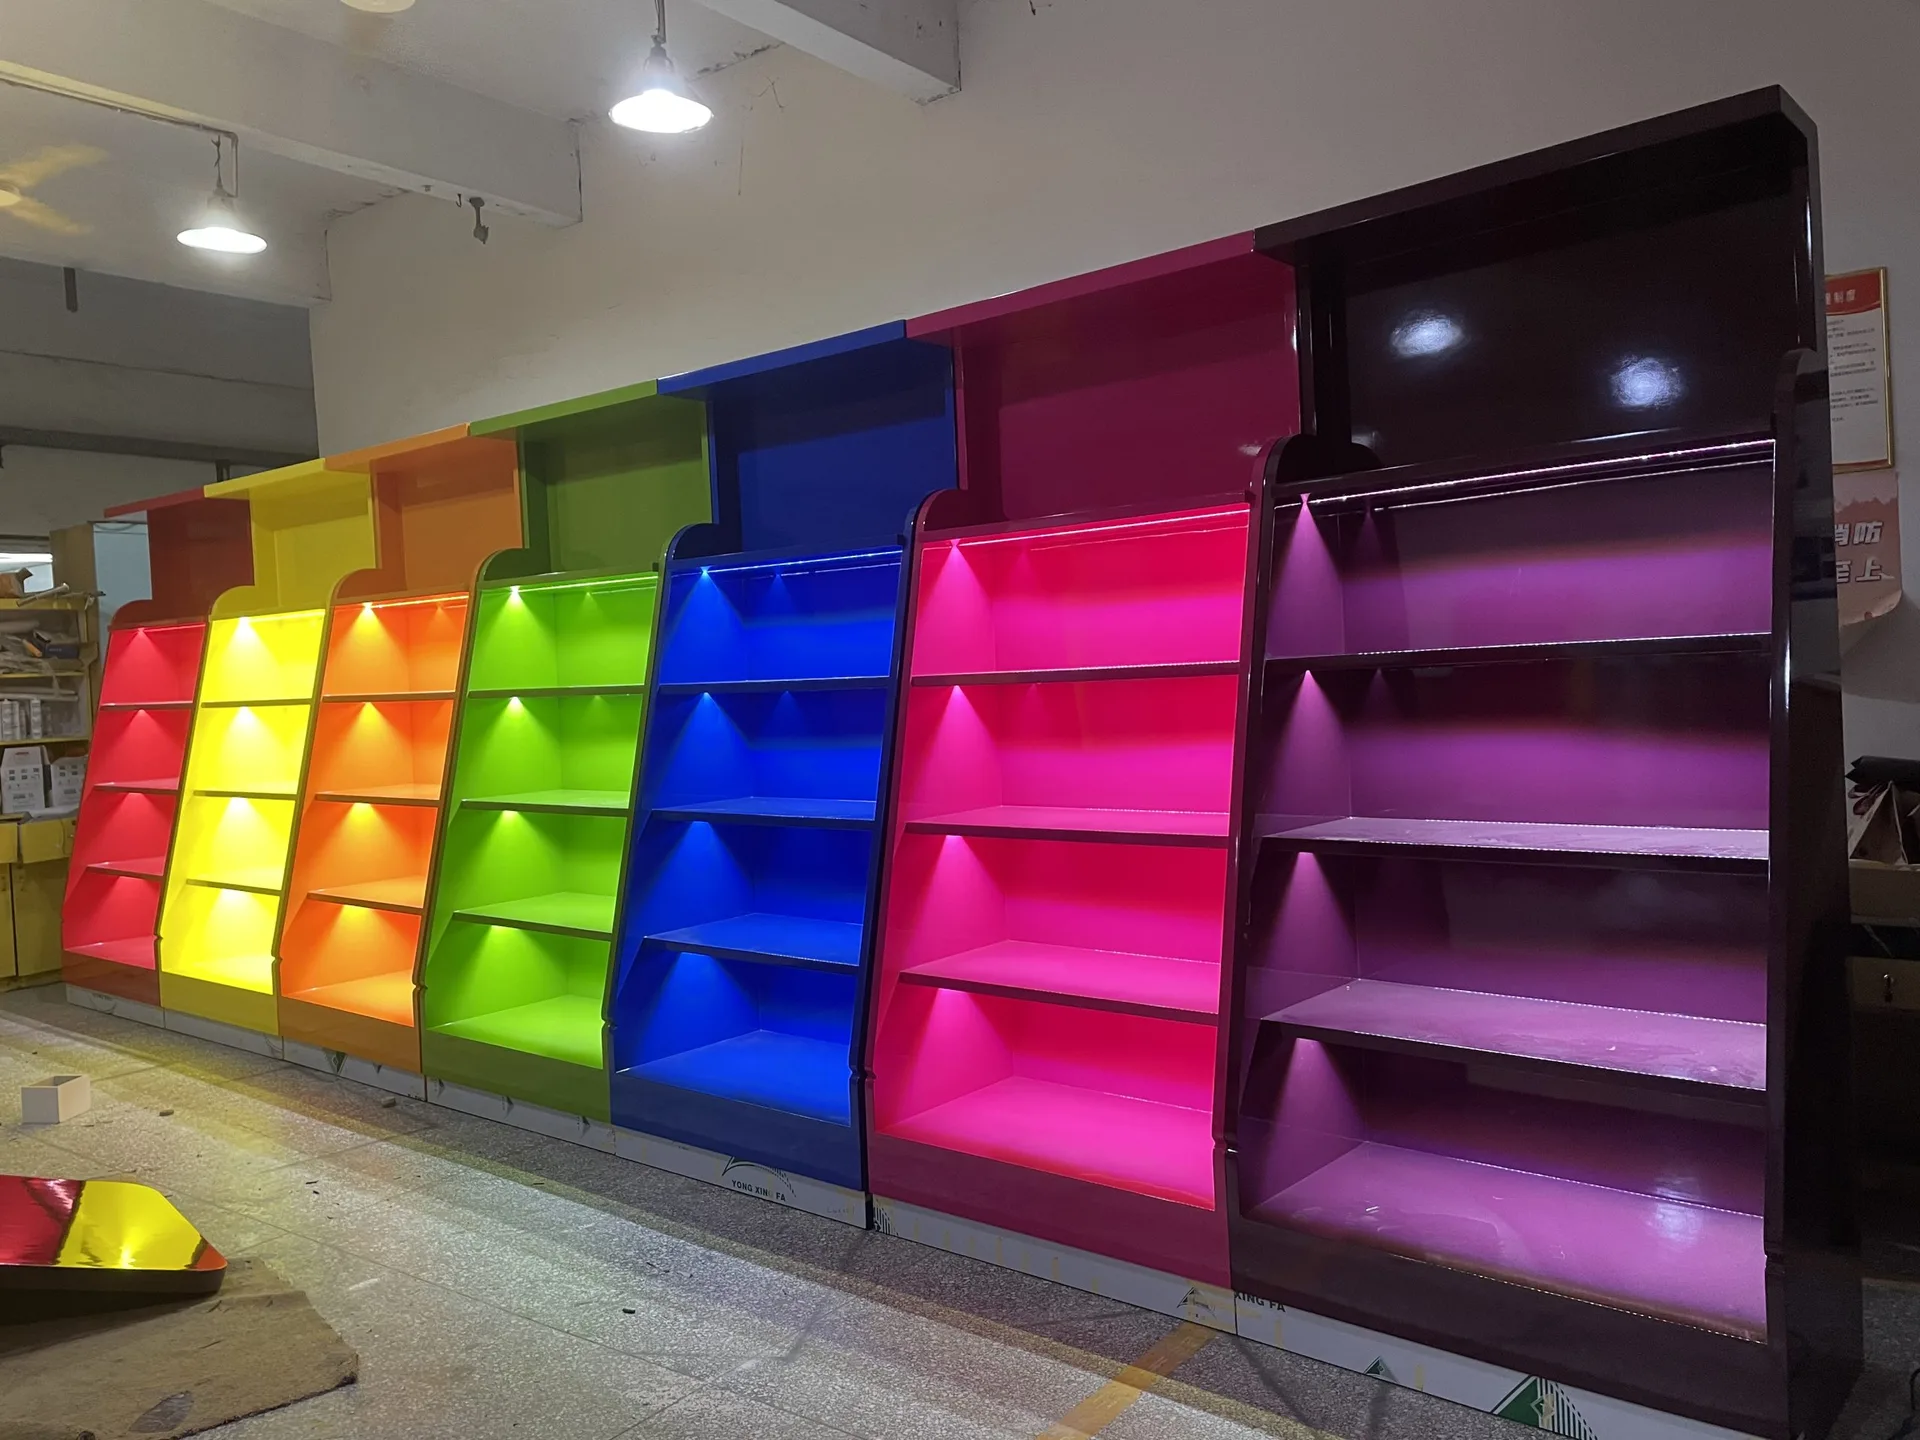
Custom Vibrant Candy Display Cabinets with Multi-shelves for Retail Candy Shop
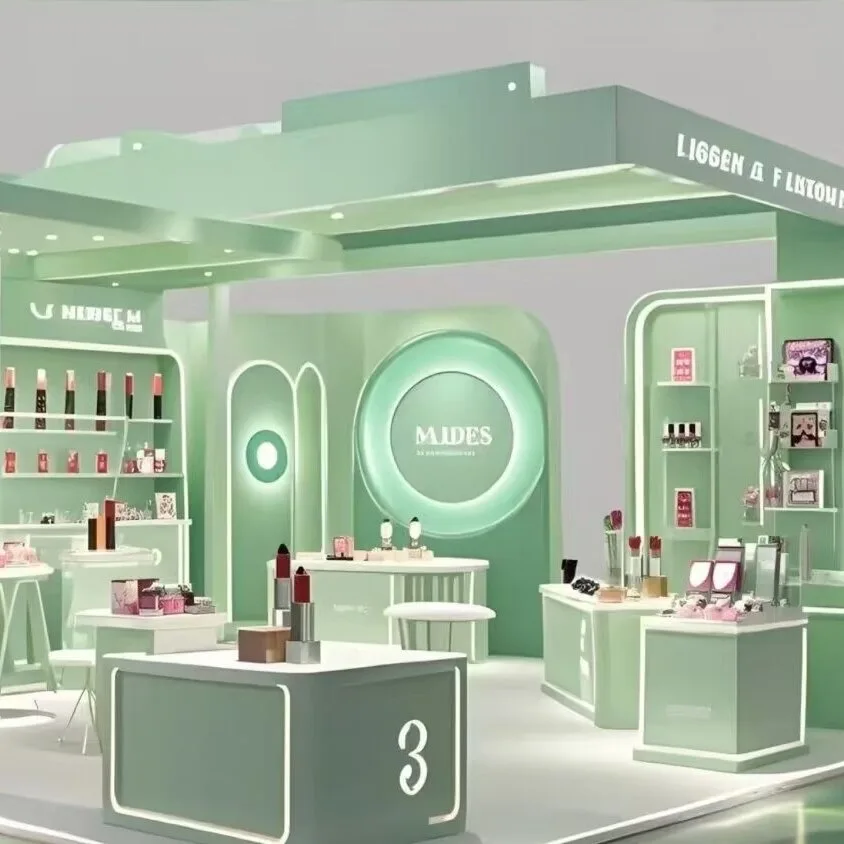
Custom Cosmetics Kiosk Mint Green Beauty Booth with LED Mirrors
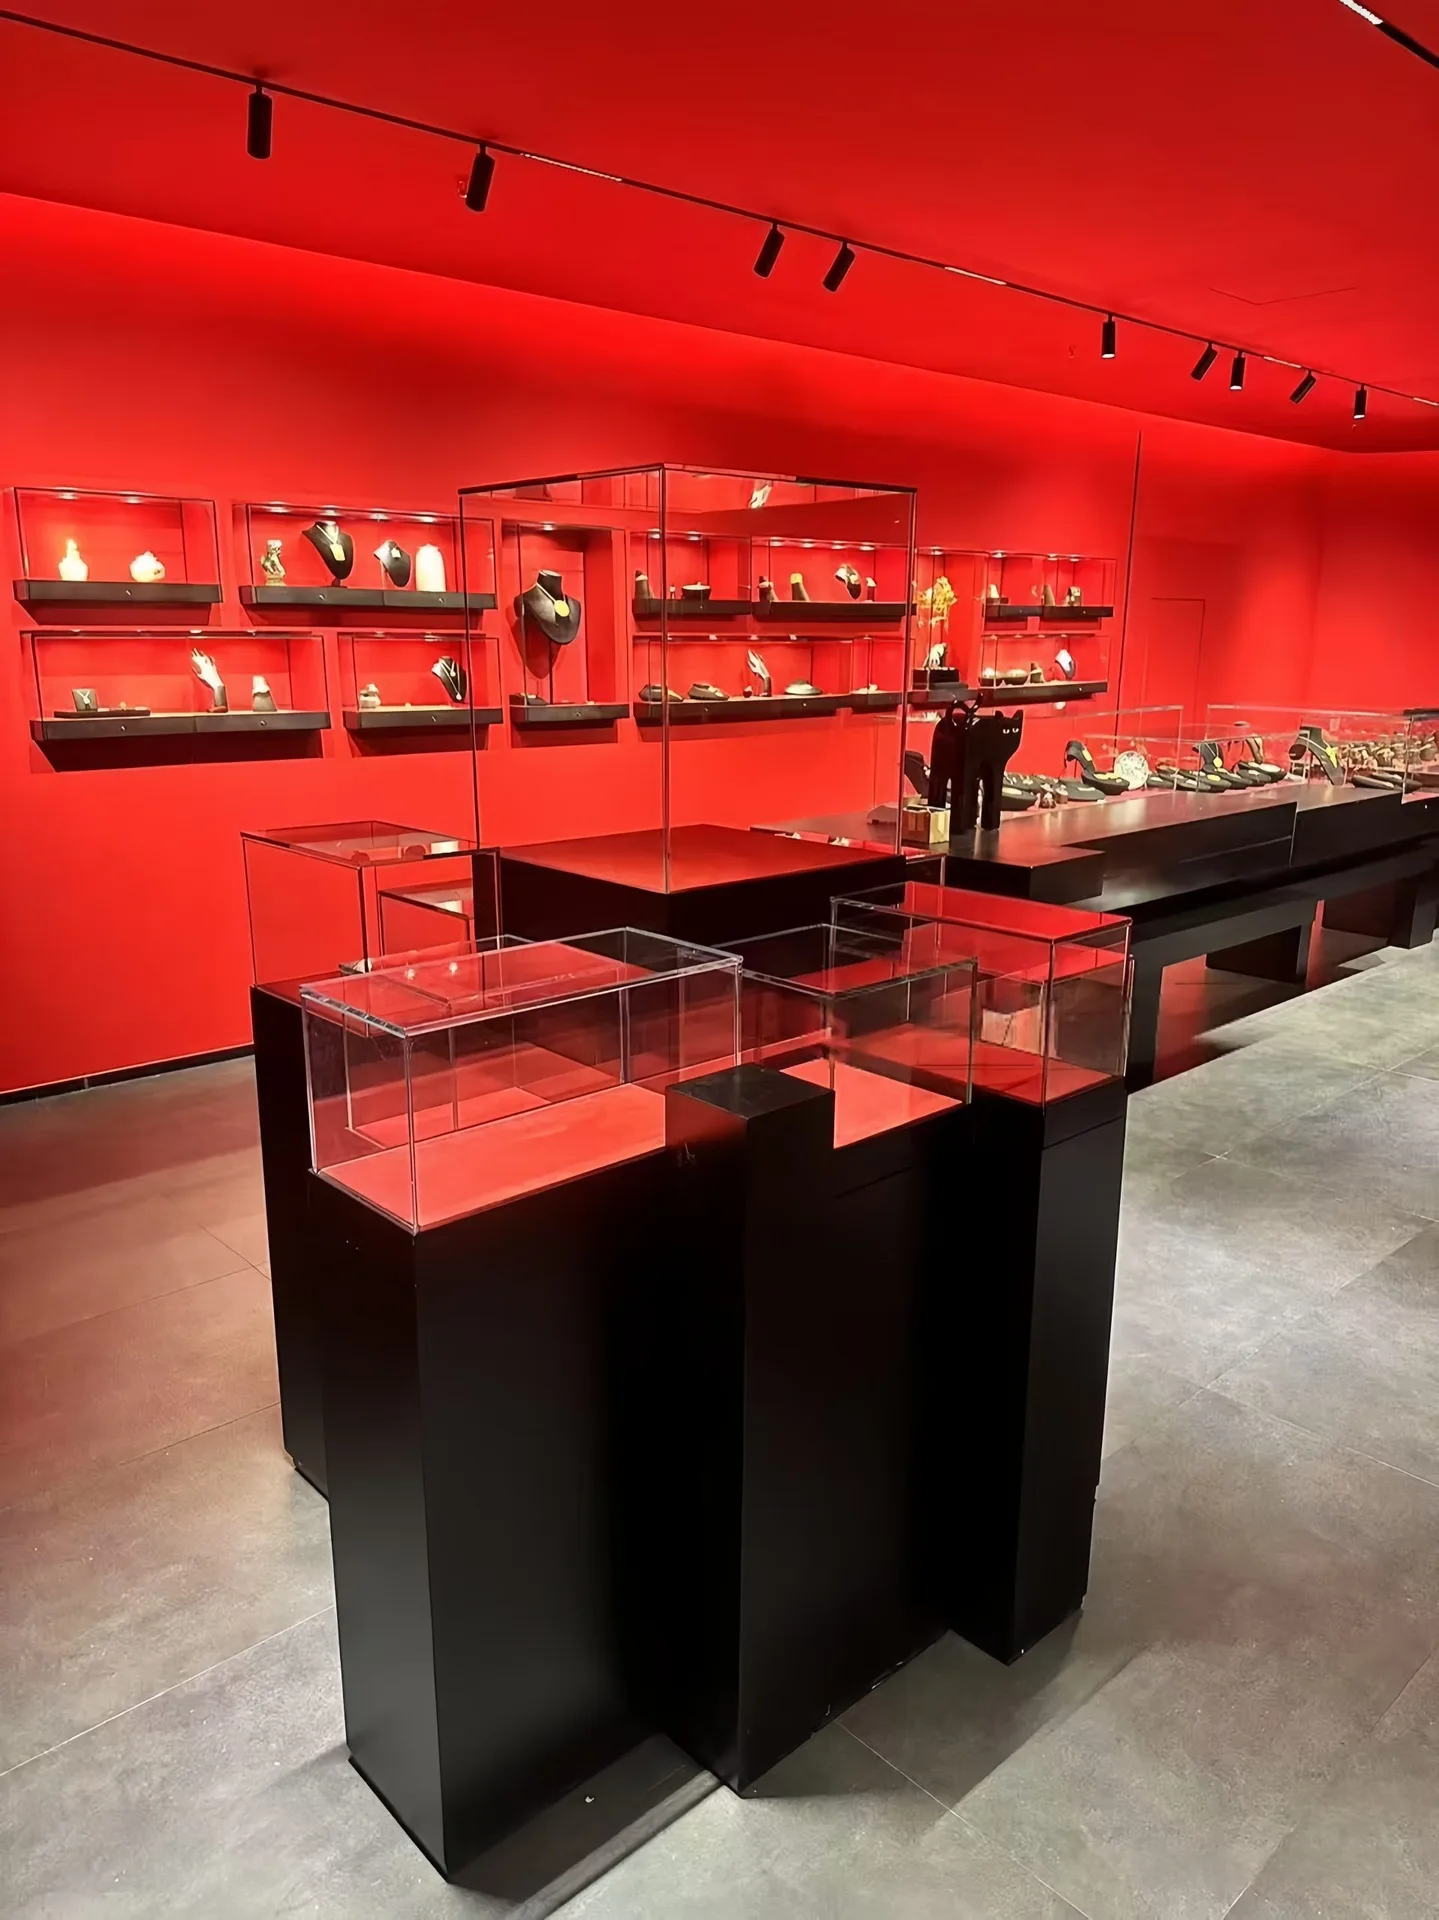
Modular Black Display Pedestal Set with Glass Cases | Wall Shelving and Counter Showcase for Retail Stores
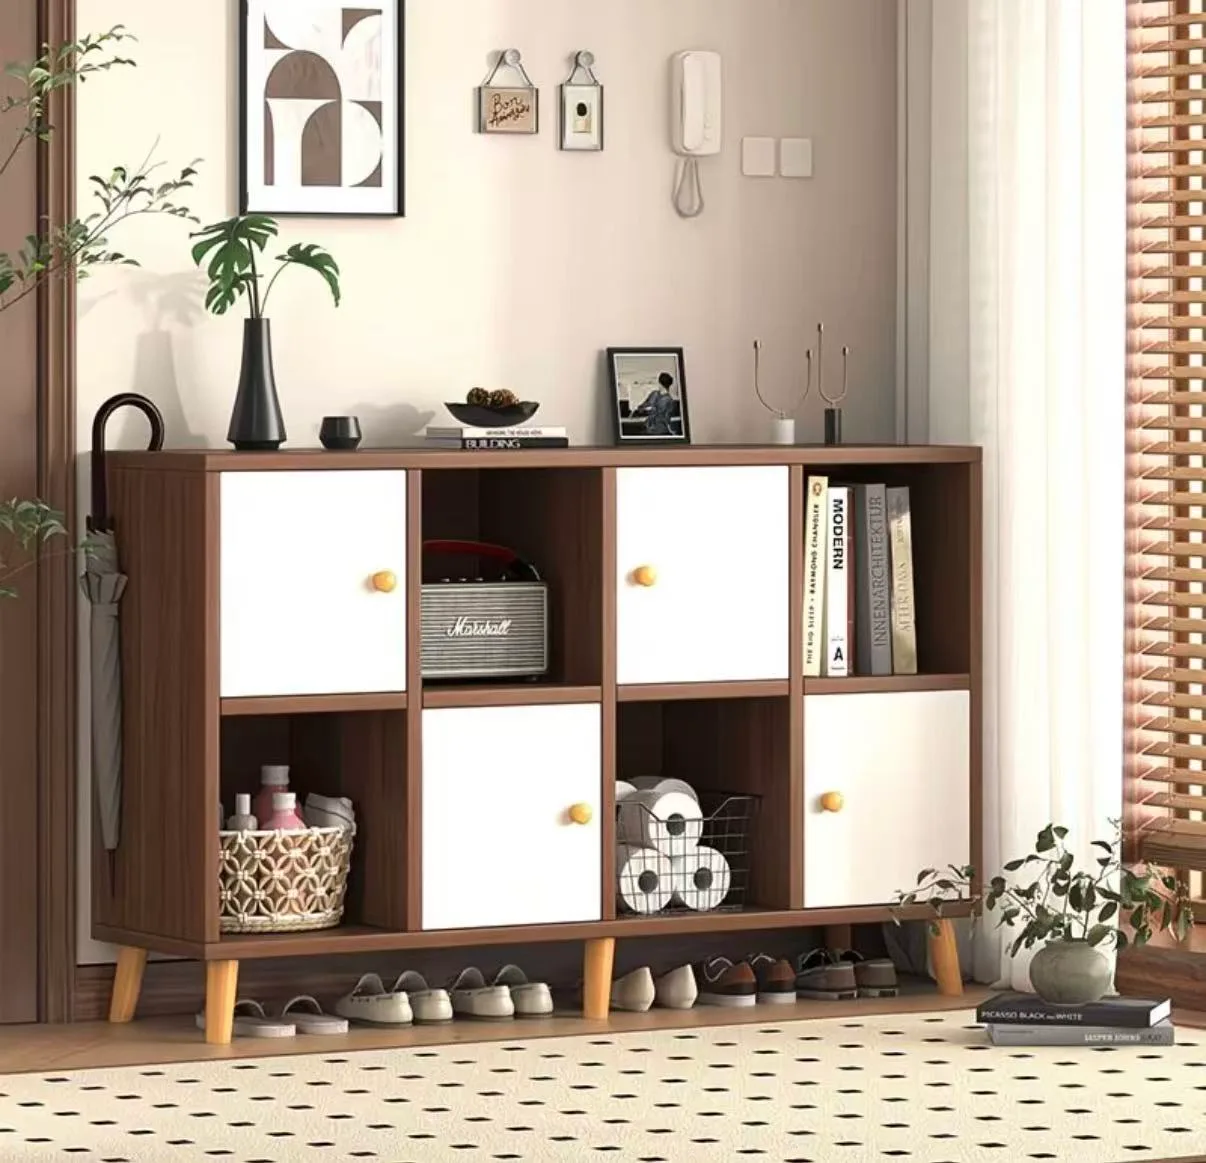
Wooden Grid Storage Cabinet with Alternating White Doors and Open Cubbies
Discuss Your Custom Display Project
Tell Benson Display what you plan to display, the space available and the style you have in mind. Include a floor plan or product reference when available, along with your quantities and target opening date.
Use your enquiry to confirm dimensions, materials, lighting, delivery destination and installation responsibilities. Pricing and the included services should be agreed in a project-specific quotation.