
Cosmetics Wall Cabinet with Black Frame and Multiple Campaign Panels
This cosmetics wall cabinet reference combines a dark outer frame, pale display interiors and several upper campaign panels.
Contact us for a custom quote
WhatsApp Click to Chat NowSend A Custom InquiryA wide cosmetics wall organised into zones
This cosmetics wall cabinet reference combines a dark outer frame, pale display interiors and several upper campaign panels. The centre contains a mix of wide shelves and smaller rectangular niches, while taller side bays extend down toward clear lower sections. A dark base cabinet anchors the middle. The layout offers a reference for separating merchandise and advertising, rather than proof of a complete supplied brand installation.
Map product groups to the different openings
Use the central shelves for a planned assortment and reserve smaller niches for selected products or props if their dimensions fit. The side bays can be discussed independently from the middle section. Measure packaging, trays and testers before choosing shelf heights. The staged products do not establish capacity, adjustability or shelf loads. Also decide which areas staff replenish and how customers interact with items at the front.
Replace source campaigns with authorised artwork
The source image contains several cosmetics brand names and advertising panels. These are design context, not evidence of a Benson relationship with the named brands or rights to reproduce their artwork. Supply approved graphics for each panel and confirm how they are fitted and replaced. The upper signage should be planned alongside shelf labels so that customers can understand the assortment without relying on conflicting source campaigns.
Confirm the mixed access and lighting arrangement
Clear lower side sections and central base fronts suggest different cabinet functions, but their doors, locks and interiors are unverified. Request rear and opening views for the proposed configuration. Bright shelf areas also need confirmation of any lighting package and service route. Materials, wall fixing and overall depth should be agreed against drawings; the black frame and pale backing do not establish a specific construction or electrical specification.
Prepare a zone-by-zone cabinet brief
Send wall measurements, product dimensions and your own campaign files through the cosmetics wall display inquiry. Mark the central shelves, side bays and graphic panels separately. Confirm dimensions, finishes, hardware and optional lighting before approval. This is an independent design reference with no Benson brand-project claim; cosmetics, source artwork and any unshown storage fittings are not automatically included.
Related Products
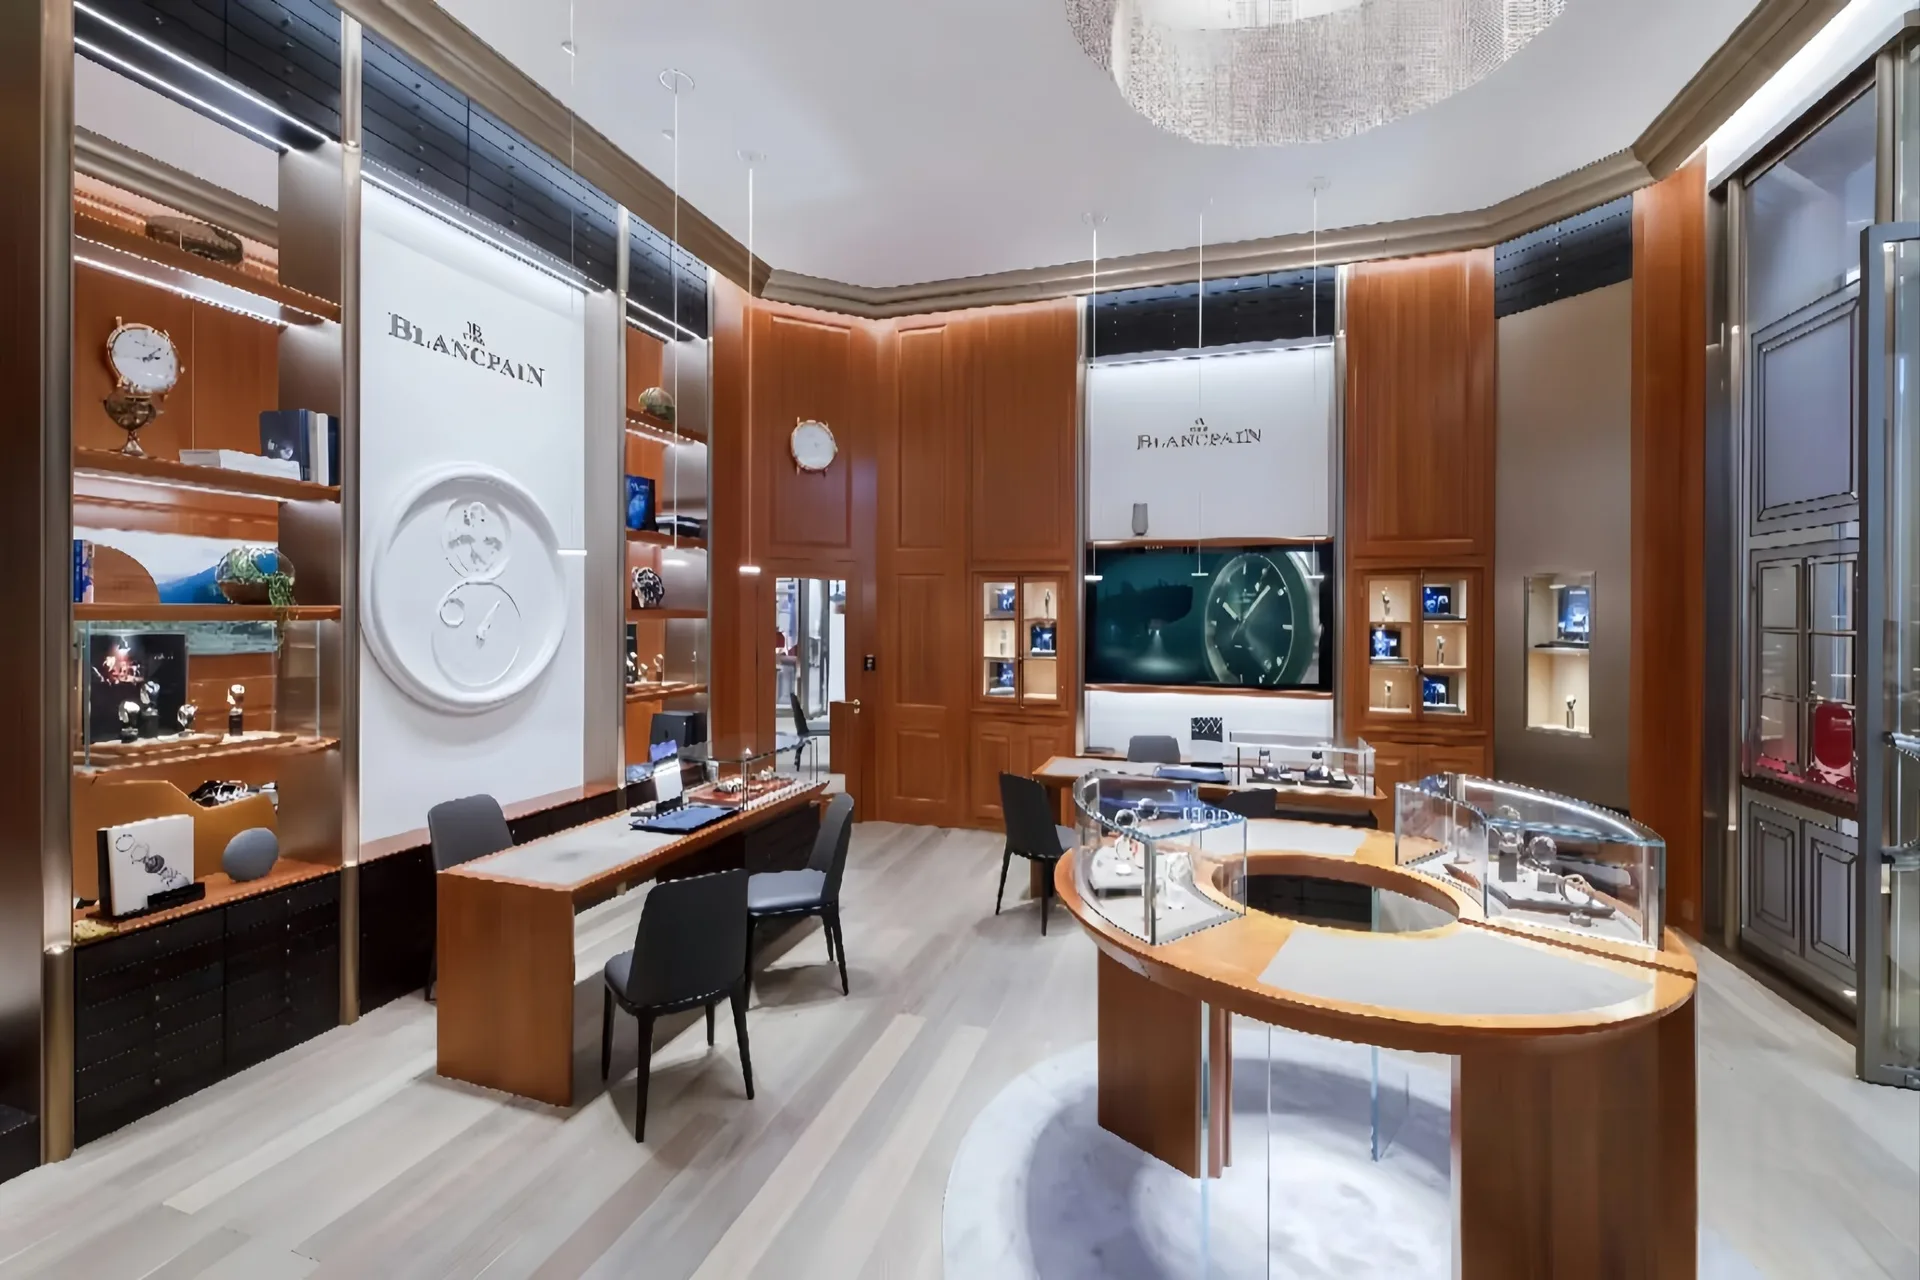
Luxury Watch Store Interior Design | Custom Watch Display Counter & Watch Showroom Fixtures
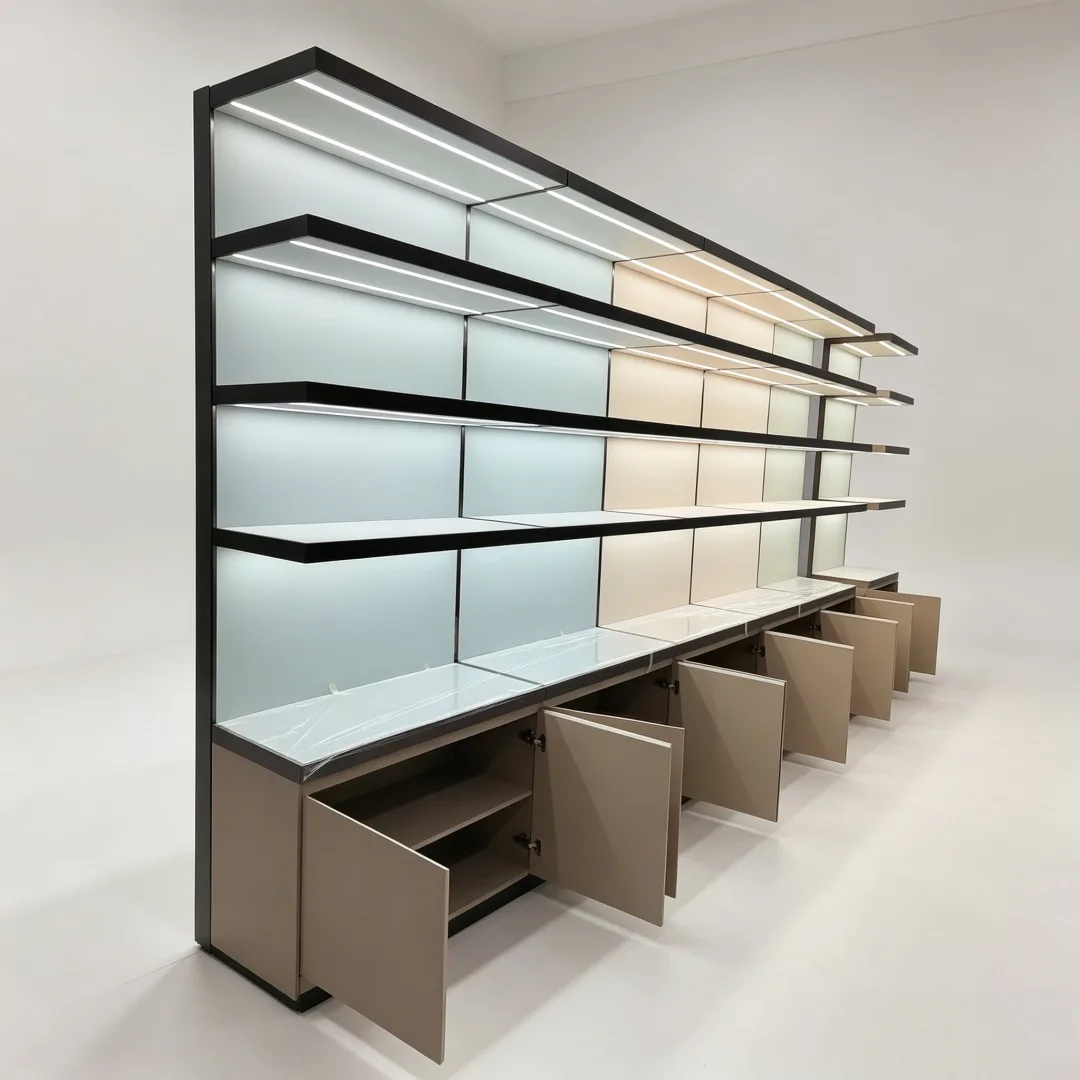
Leather Upholstered LED Wall Jewelry Back Display Cabinet | Custom Retail Showcase
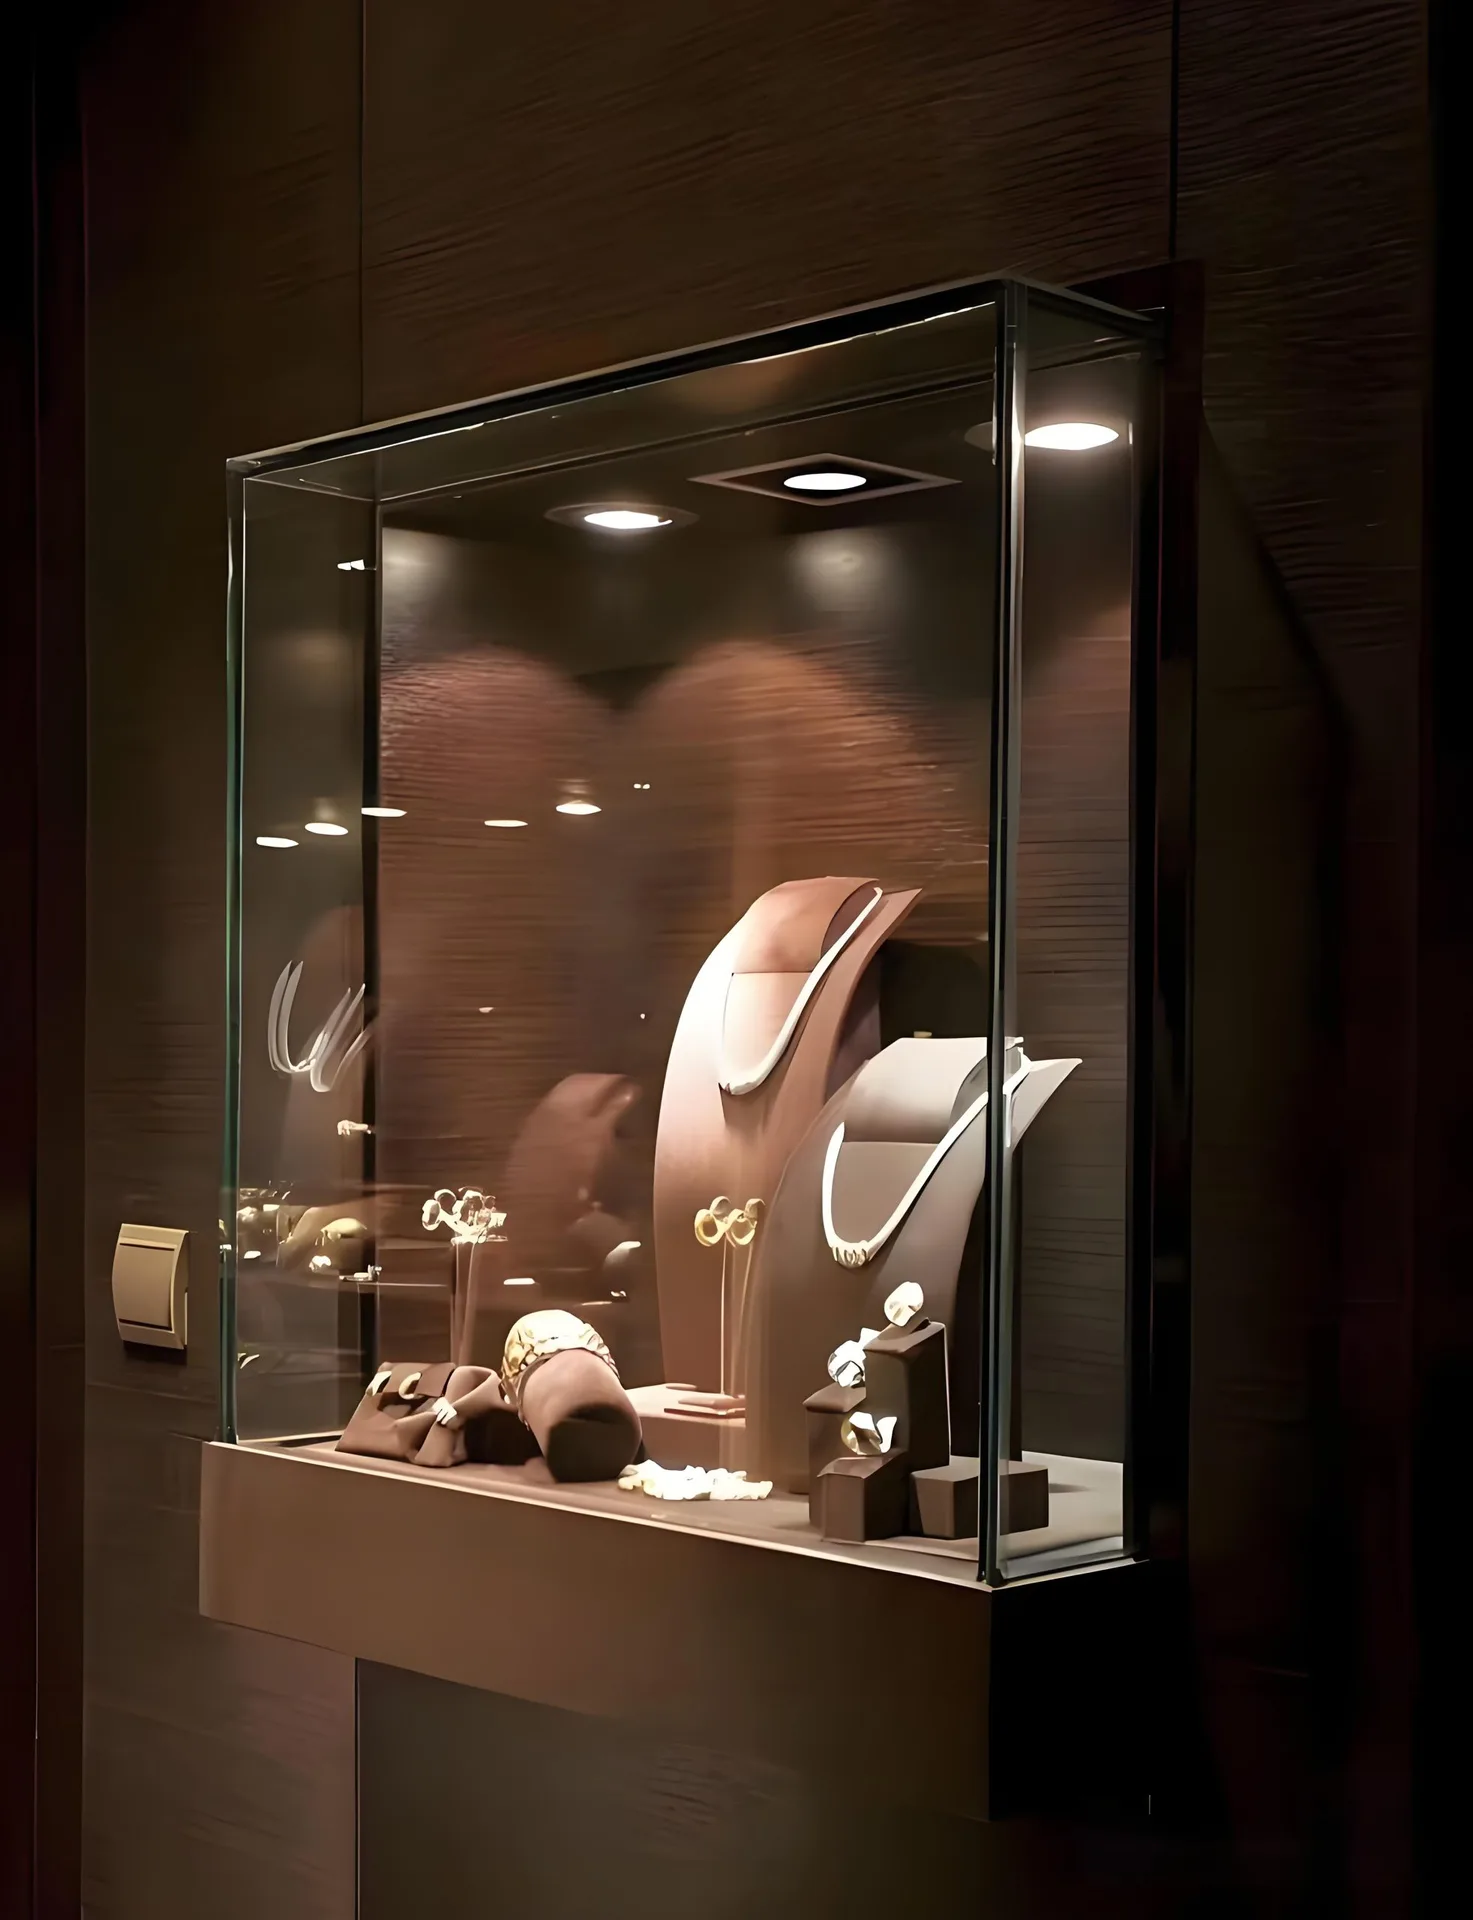
Wall Mounted Glass Jewelry Display Cabinet | Luxury Wall‑Hung Jewellery Showcase with LED Spotlights
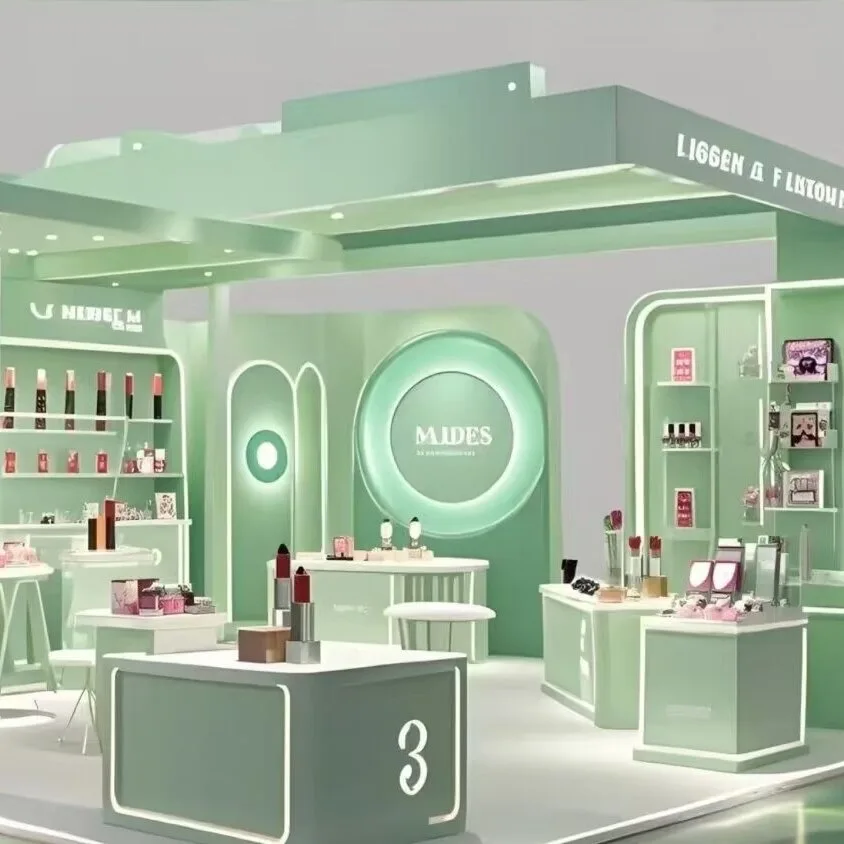
Custom Cosmetics Kiosk Mint Green Beauty Booth with LED Mirrors
Discuss Your Custom Display Project
Tell Benson Display what you plan to display, the space available and the style you have in mind. Include a floor plan or product reference when available, along with your quantities and target opening date.
Use your enquiry to confirm dimensions, materials, lighting, delivery destination and installation responsibilities. Pricing and the included services should be agreed in a project-specific quotation.