
Cell Phone Wall Cabinet with Slatted Bays and Service-Zone Header
The selected phone shop cabinet reference has several pale slatted bays within a continuous wall structure.
Contact us for a custom quote
WhatsApp Click to Chat NowSend A Custom InquiryA long wall arrangement divided into service bays
The selected phone shop cabinet reference has several pale slatted bays within a continuous wall structure. Small display panels sit above the bays, and lower cupboard-looking fronts run along the base. The upper header carries source labels including cashier, repairs and delivery. These labels describe a concept layout, not proof of Benson operating services or a completed phone retail installation.
Assign merchandising and service tasks deliberately
Decide which bays show accessories and which identify a staff service position. Measure packaging and choose suitable hooks or shelves for the slatted panels. The empty bays do not establish capacity or a standard fitting package. A service label alone does not provide a payment counter, repair bench or delivery system. Request a plan that connects each zone to the actual staff workflow and available floor space.
Confirm display panels and lower storage
The small upper rectangles may be graphic inserts, but their appearance does not verify screens or electrical operation. Specify the intended message and fitting method separately. Lower fronts also need opening and interior drawings before they are assigned reserve stock. Confirm handles, any locks and usable compartments. The slatted fields require a compatible hardware schedule rather than an assumption that all retail fittings attach directly.
Review installation and light effects
The long structure should have confirmed sections, wall fixings and service routes appropriate to the site. Bright points beneath the header suggest illumination, but components and maintenance access are unverified. Obtain samples for the pale surfaces and base trim. The image cannot establish a material, coating process or electrical certification. Supply authorised signage and confirm how labels change when the service layout is updated.
Request a phone shop wall plan
Use the phone wall cabinet inquiry with wall measurements, product sizes and required service zones. Identify slatted bays, signs and lower storage separately. Confirm dimensions, materials, hardware and optional equipment before approval. This concept does not establish a Benson delivery, working screens or verified storage, repair and electrical performance.
Related Products
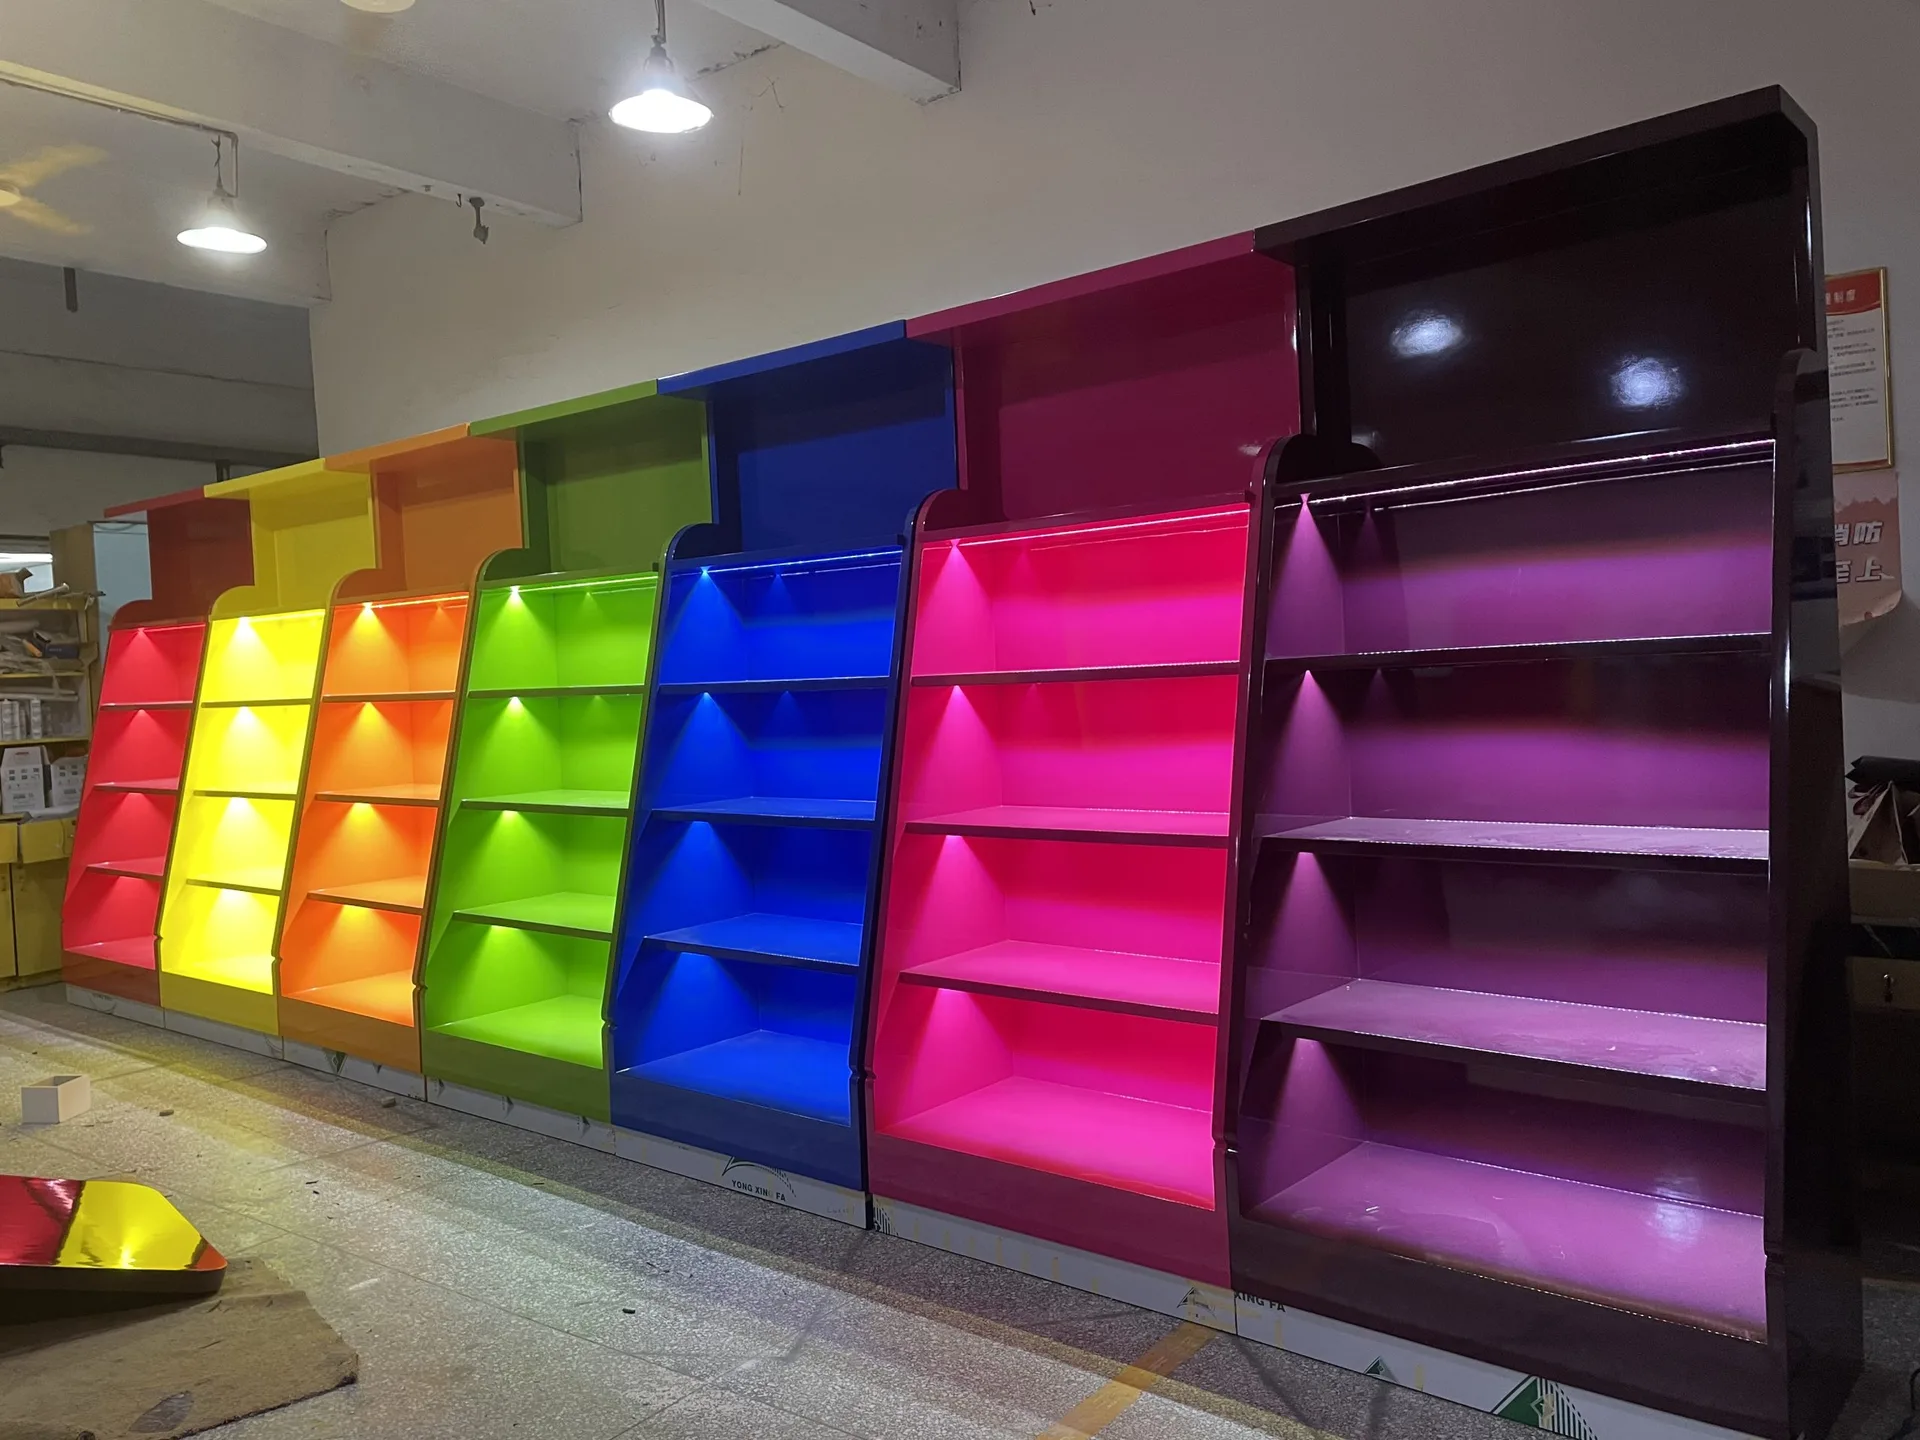
Custom Vibrant Candy Display Cabinets with Multi-shelves for Retail Candy Shop

Modular Black Display Pedestal Set with Glass Cases | Wall Shelving and Counter Showcase for Retail Stores

Wooden Grid Storage Cabinet with Alternating White Doors and Open Cubbies

White Display Cabinet – Curved Retail Island with Solid Wood Top
Discuss Your Custom Display Project
Tell Benson Display what you plan to display, the space available and the style you have in mind. Include a floor plan or product reference when available, along with your quantities and target opening date.
Use your enquiry to confirm dimensions, materials, lighting, delivery destination and installation responsibilities. Pricing and the included services should be agreed in a project-specific quotation.