
Clothing Display Wall with Slatted Panels and Accessory Compartments
This clothing wall reference combines dark slatted-looking panels with hanging garments and separate accessory shelves.
Contact us for a custom quote
WhatsApp Click to Chat NowSend A Custom InquiryA dark wall system for coordinated fashion stock
This clothing wall reference combines dark slatted-looking panels with hanging garments and separate accessory shelves. Hats, folded items and bags are staged in different zones, while source Sideline graphics run above and along the side. The picture offers a merchandising arrangement rather than proof of a Benson brand installation, an included assortment or a complete supplied fitting system.
Plan hanging and folded stock independently
Measure garment lengths, hangers, bags and boxed accessories before choosing fittings. Each zone should support its own handling routine rather than copying the staged quantities. The image does not establish capacity or loads. Confirm which clothes are face-out and which hang sideways, and leave room for customers to move one item without disturbing another. Hats and bags may require different holders from the garments.
Verify slat compatibility and lower storage
A slatted appearance does not prove that every standard hook or rail will fit. Request attachment details and a hardware schedule for the actual products. Lower fronts also do not clearly demonstrate drawers or cupboard interiors. Specify reserve-stock needs separately. Ask whether the wall is supplied as separate connected sections and how each is supported or fixed for the stocked use.
Provide authorised graphics and finish choices
Source sportswear lettering and symbols are campaign context, not Benson client evidence or supplied artwork rights. Use approved buyer graphics and confirm replacement access. The dark finish and pale horizontal lines need samples and material details. No electrical system is clearly verified. Include all garment projections, end shelves and the base in the aisle plan, with access for replenishment and cleaning.
Send a fashion wall brief
Use the clothing wall display inquiry with garment lengths, accessory sizes and wall measurements. Identify hanging, folded and accessory zones separately. Confirm dimensions, materials, fittings and installation scope before approval. This reference does not establish a Benson delivery, included clothing or verified storage, brand and structural performance.
Related Products
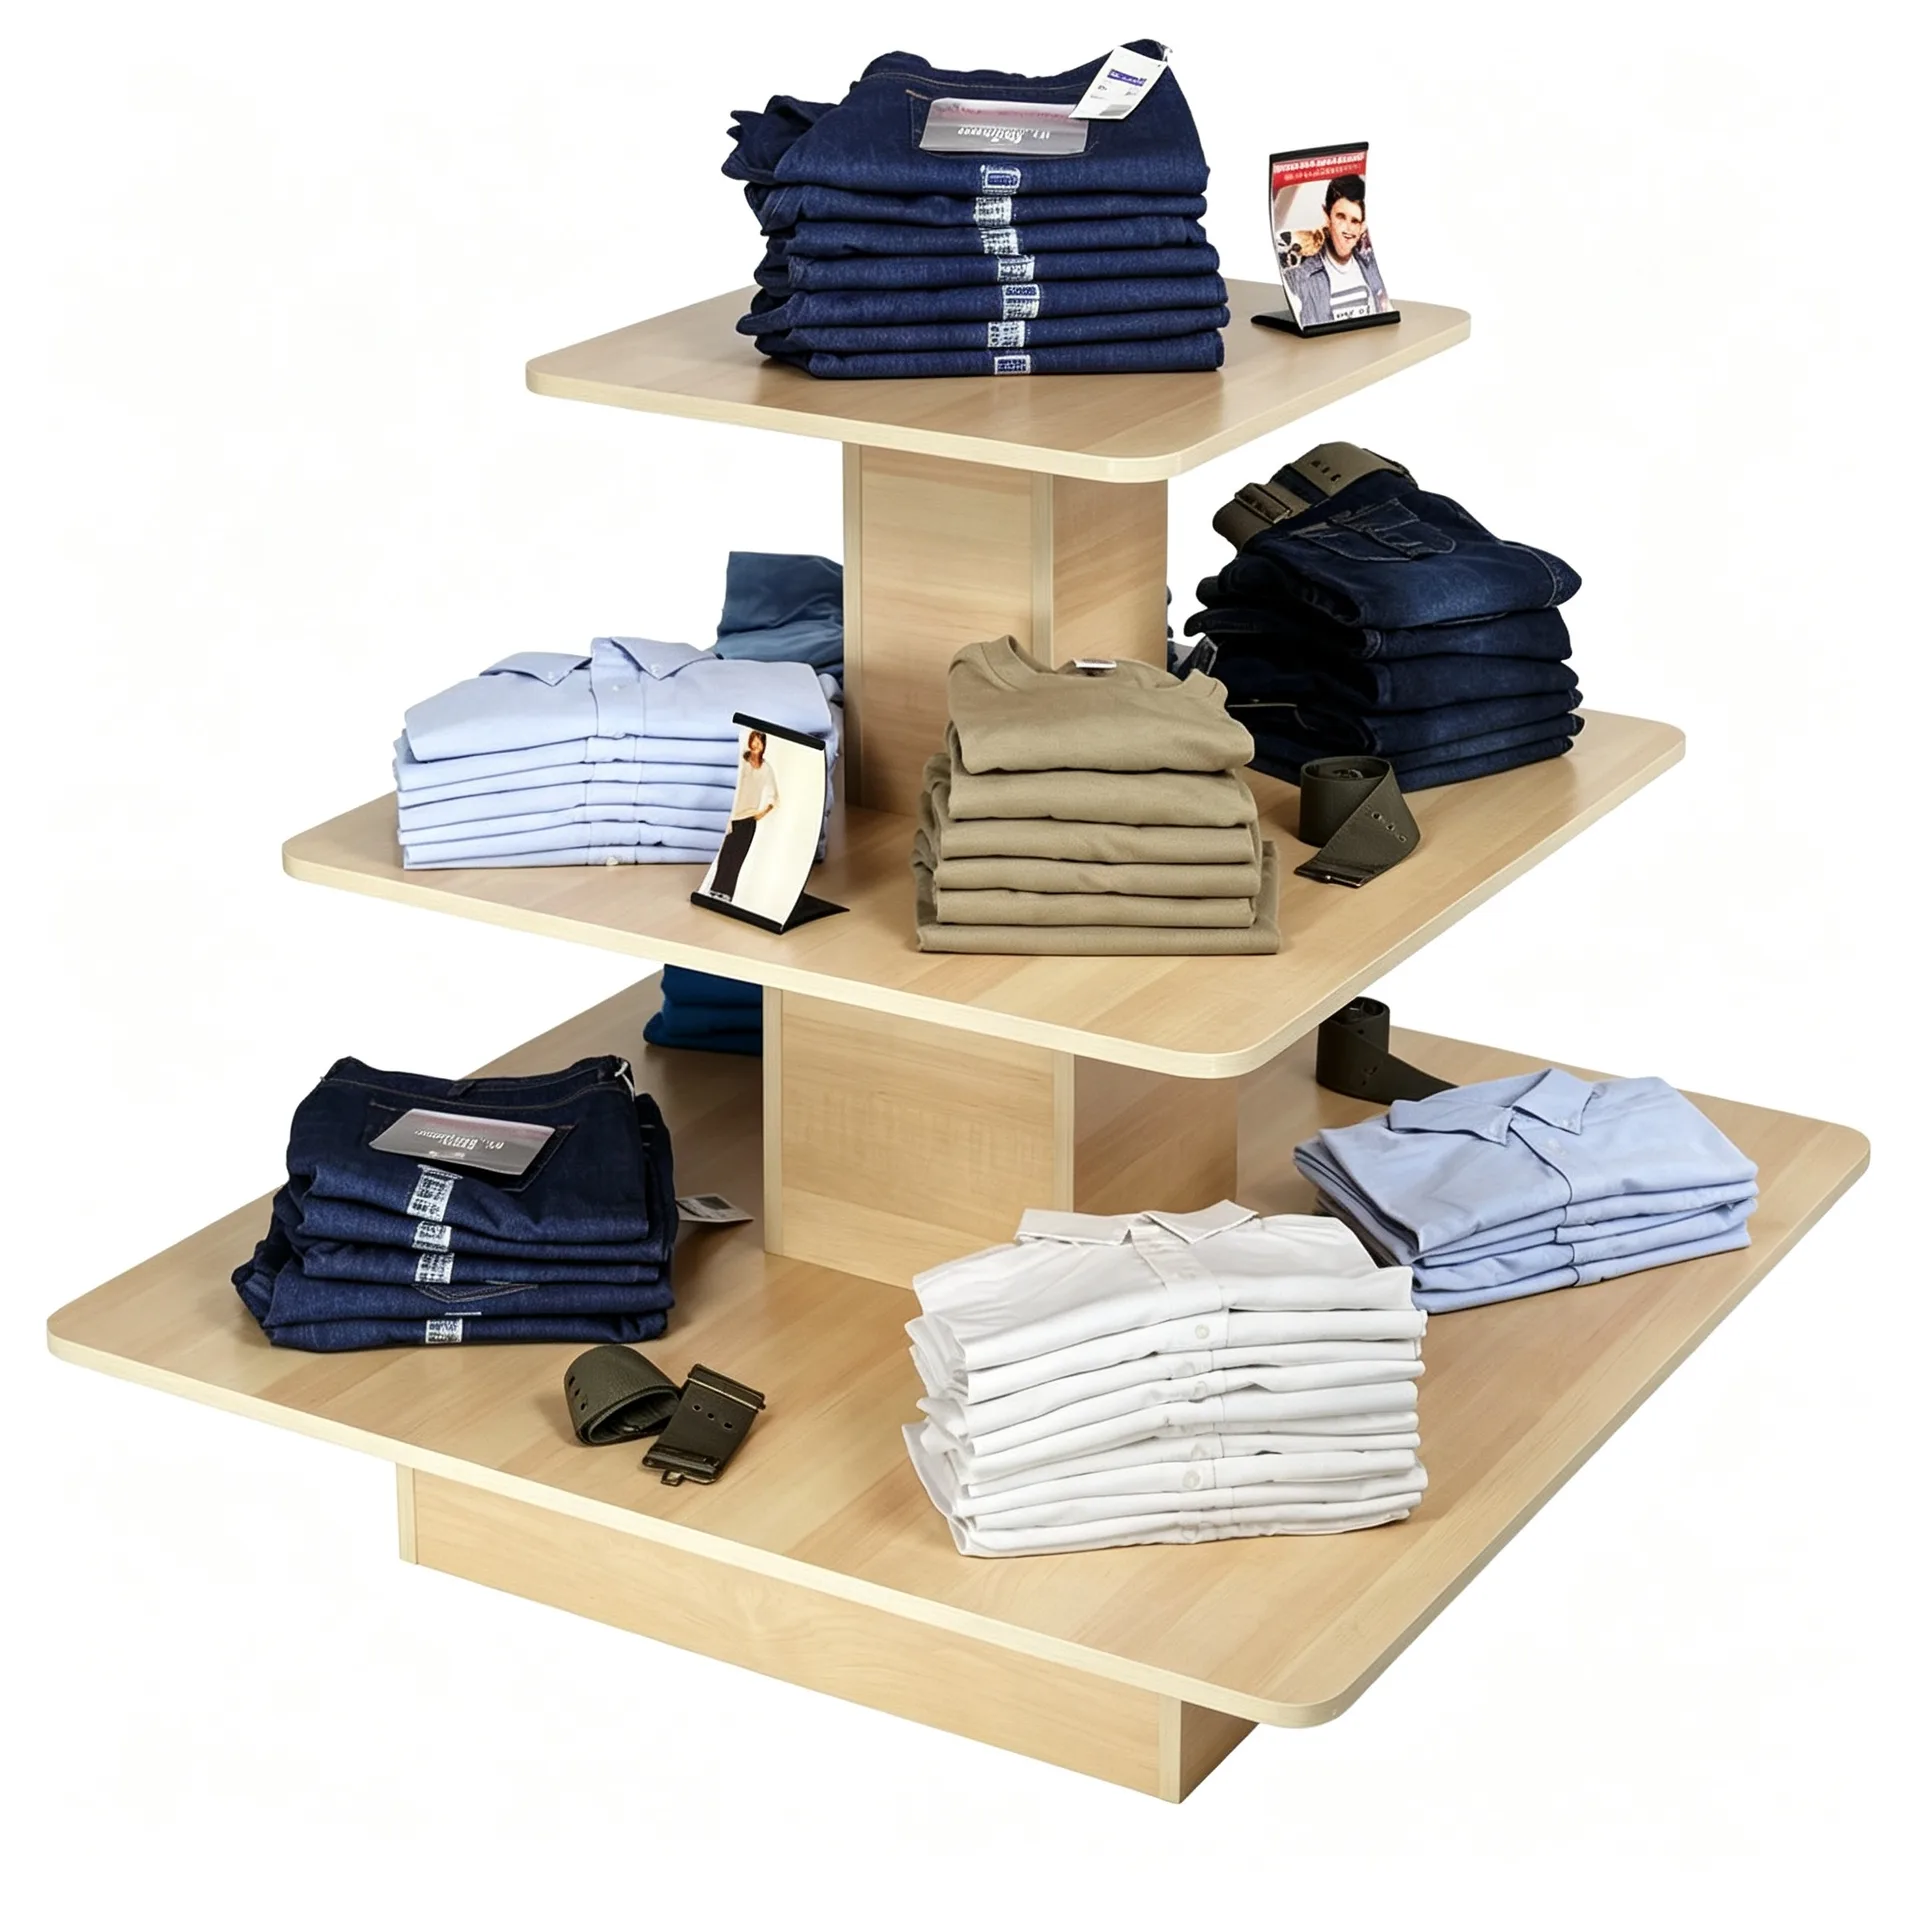
Three Layer Square Tier Merchandising Table for Shop Window&Clothing Boutique
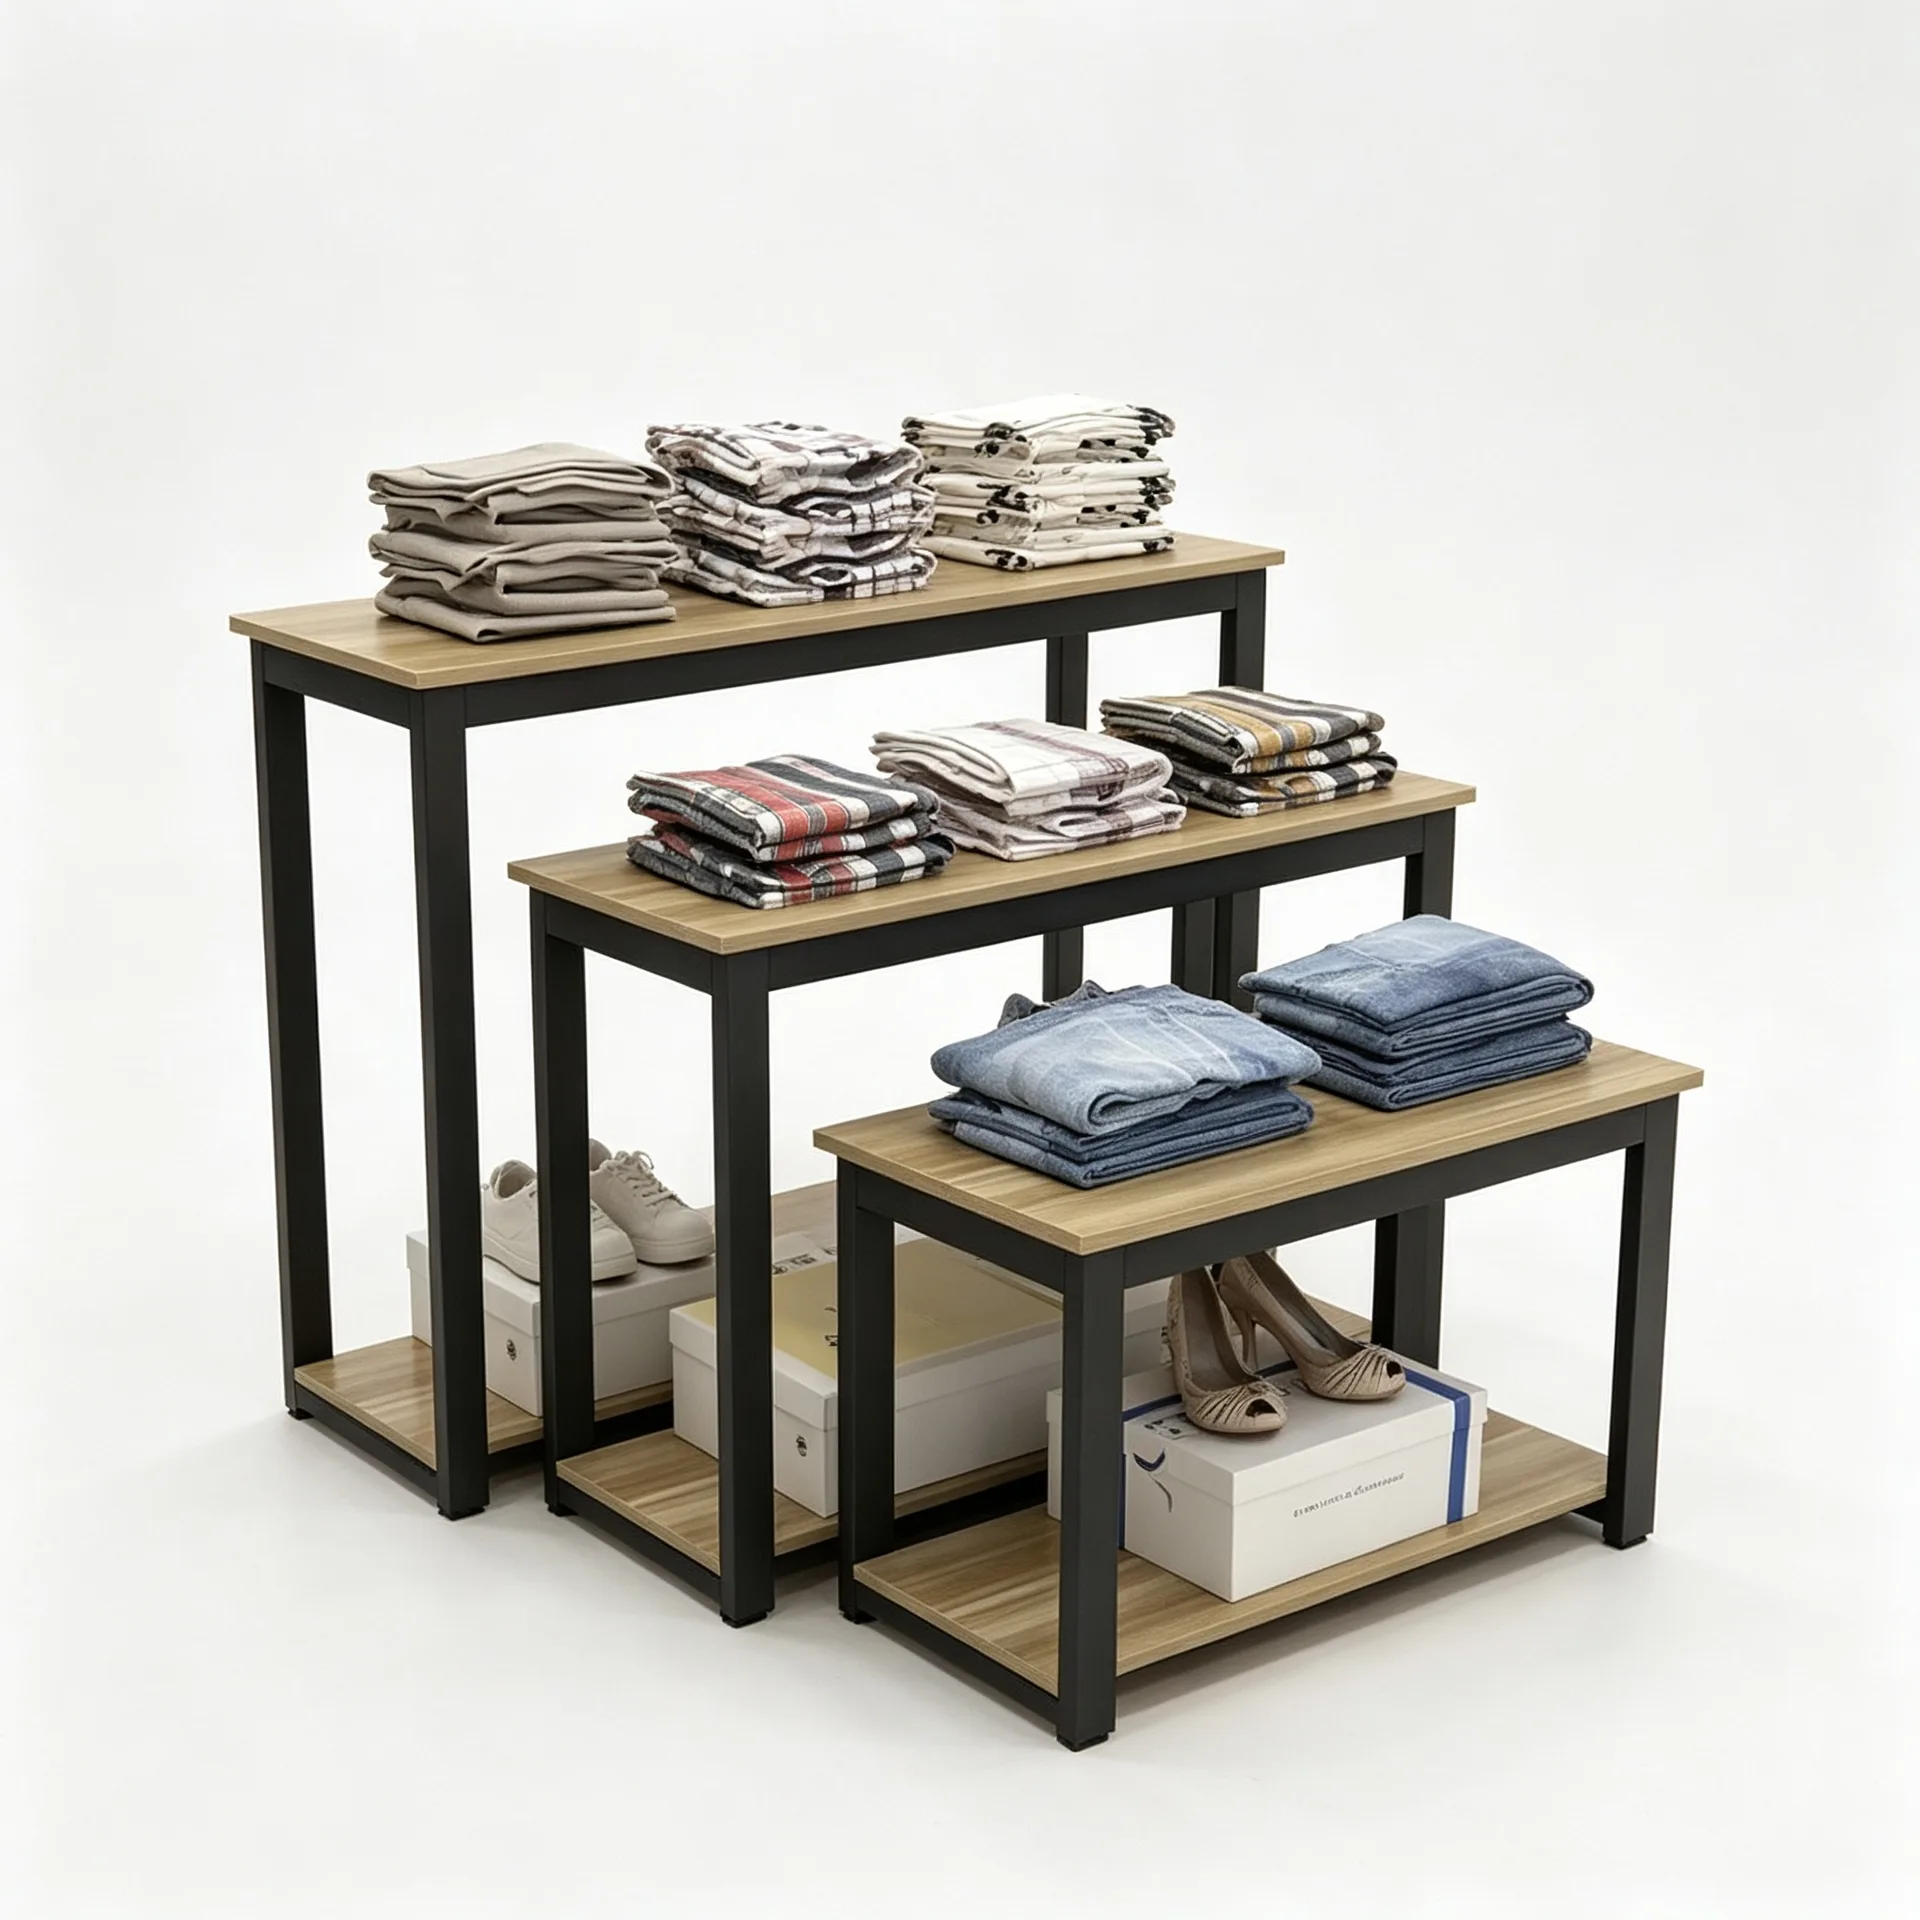
3-Tier Step Ladder Style Wooden Retail Cloth Display Table for Clothing Boutique
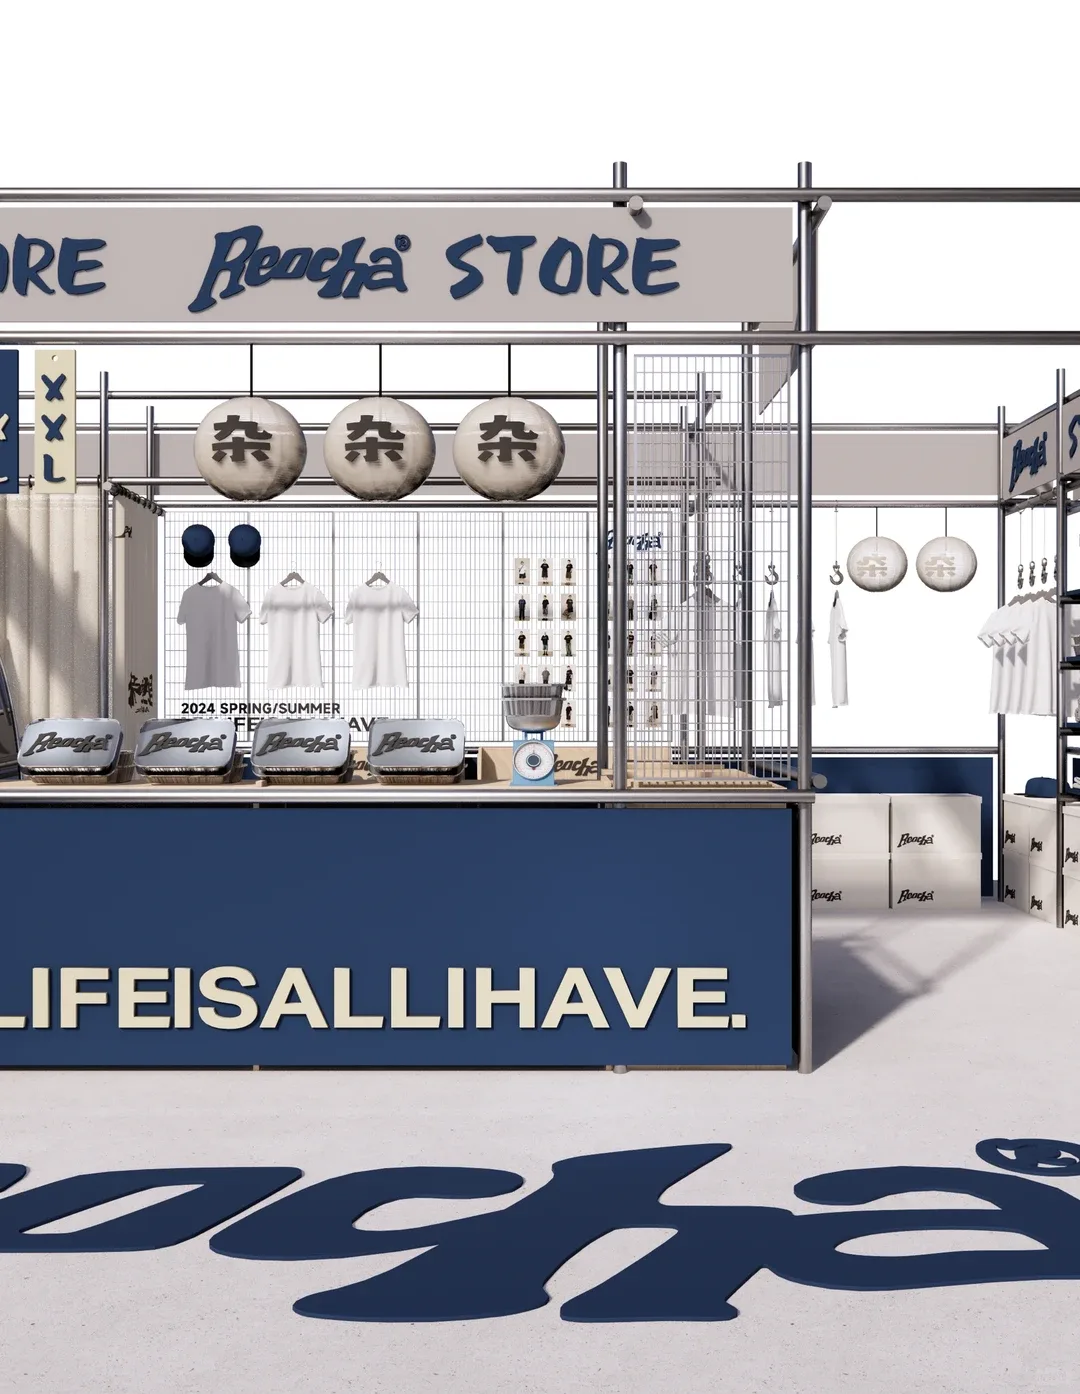
Modular Retail Pop-Up Clothing Kiosk With Metal Frame Full Display Logo Branding Storage Cabinet
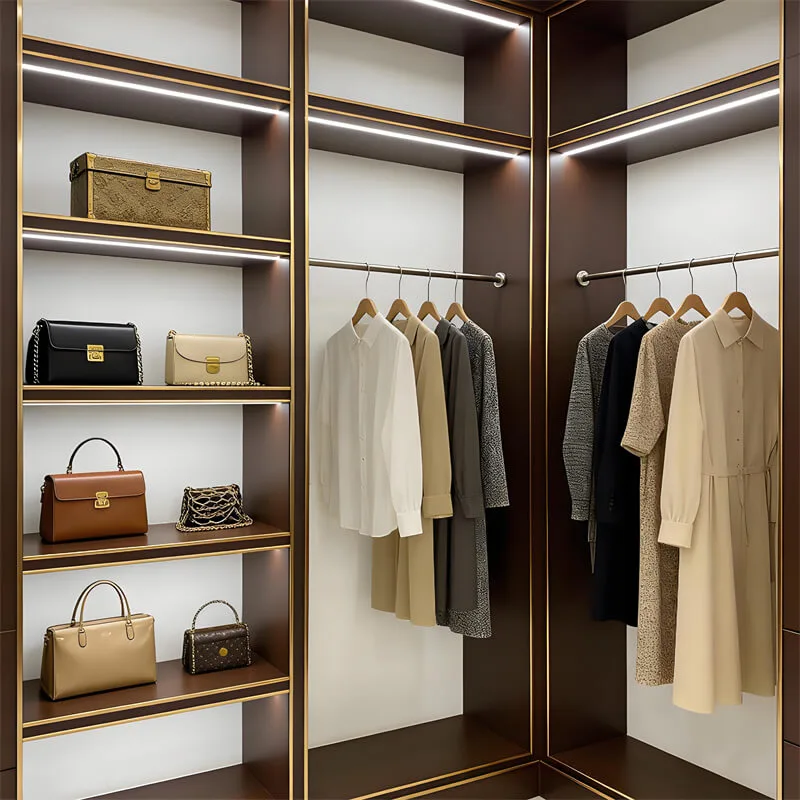
Luxury Wooden Clothing Display Rack | MDF Veneer + Gold Stainless Steel Edge | Brand Clothing Store Multi-functional Display Cabinet
Discuss Your Custom Display Project
Tell Benson Display what you plan to display, the space available and the style you have in mind. Include a floor plan or product reference when available, along with your quantities and target opening date.
Use your enquiry to confirm dimensions, materials, lighting, delivery destination and installation responsibilities. Pricing and the included services should be agreed in a project-specific quotation.