
Food Retail Counter with Stepped Top and Mixed Grain-Look Front Strips
This food retail counter reference has a long face assembled visually from horizontal strips in mixed light and dark grain tones.
Contact us for a custom quote
WhatsApp Click to Chat NowSend A Custom InquiryA stepped counter for retail service planning
This food retail counter reference has a long face assembled visually from horizontal strips in mixed light and dark grain tones. A dark base supports the body, while the top descends in steps toward the right. Jars and a tablet-like device are staged at different levels. The picture can guide a service layout discussion, but it does not establish a working food preparation or checkout installation.
Assign a purpose to each counter level
Different heights may be discussed for staff equipment, customer handover or a small merchandise presentation. Decide these tasks before adopting the stepped arrangement. A lower section should not become an obstacle in the queue path. Review the transition between levels and the reach required for bags or purchases. The staged jars show possible scale and placement only; they do not verify shelf capacity or an included product display package.
Separate dry retail service from food preparation
The selected view does not show refrigeration, heating, food contact equipment or a preparation sink. If the counter is intended for handling unpackaged food, specify those requirements separately and obtain the relevant verified details. Do not infer hygienic certification or a suitable preparation surface from the image. Electrical equipment and cleaning needs should be listed in the brief so that the proposed construction can be reviewed for the actual use.
Confirm the strip finish and interior arrangement
The multi-tone front resembles timber strips, but its composition and assembly method are unconfirmed. Ask for a sample showing the pattern and how edges meet at the stepped end. Rear cupboards, support divisions and cable routes are not visible. Although the original URL contains a length term, confirm all dimensions against a measured drawing rather than treating that wording as an agreed order specification.
Request a practical retail service proposal
Send the shop plan, transaction workflow and equipment list through the food retail counter inquiry. Mark the required top levels and any separate merchandise areas. Confirm materials, dimensions, storage and the scope of electrical or food service fittings before approval. This design reference provides no evidence of a Benson food outlet delivery; staged jars, tablet equipment and unshown appliances are not established as included.
Related Products
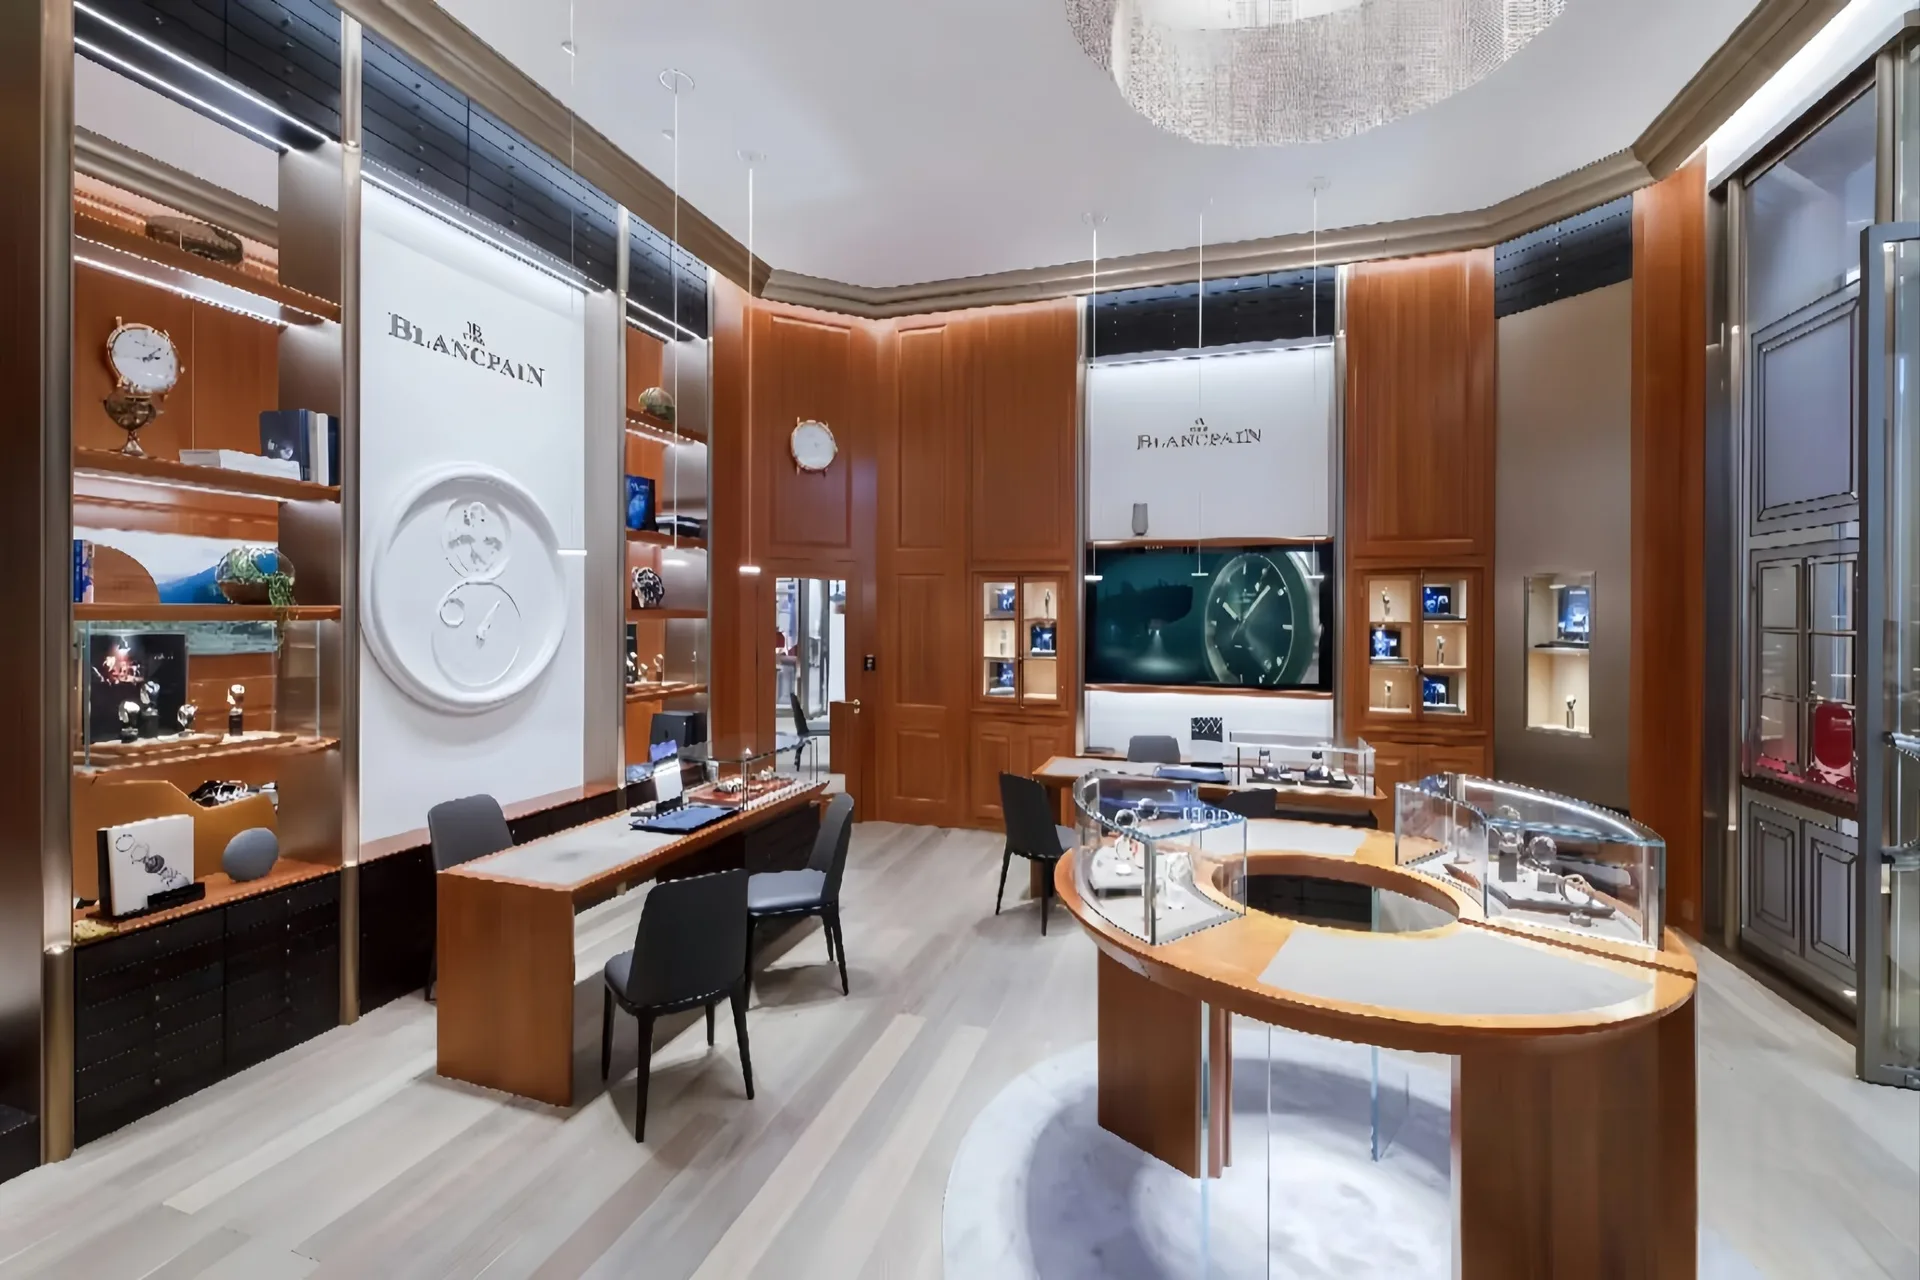
Luxury Watch Store Interior Design | Custom Watch Display Counter & Watch Showroom Fixtures
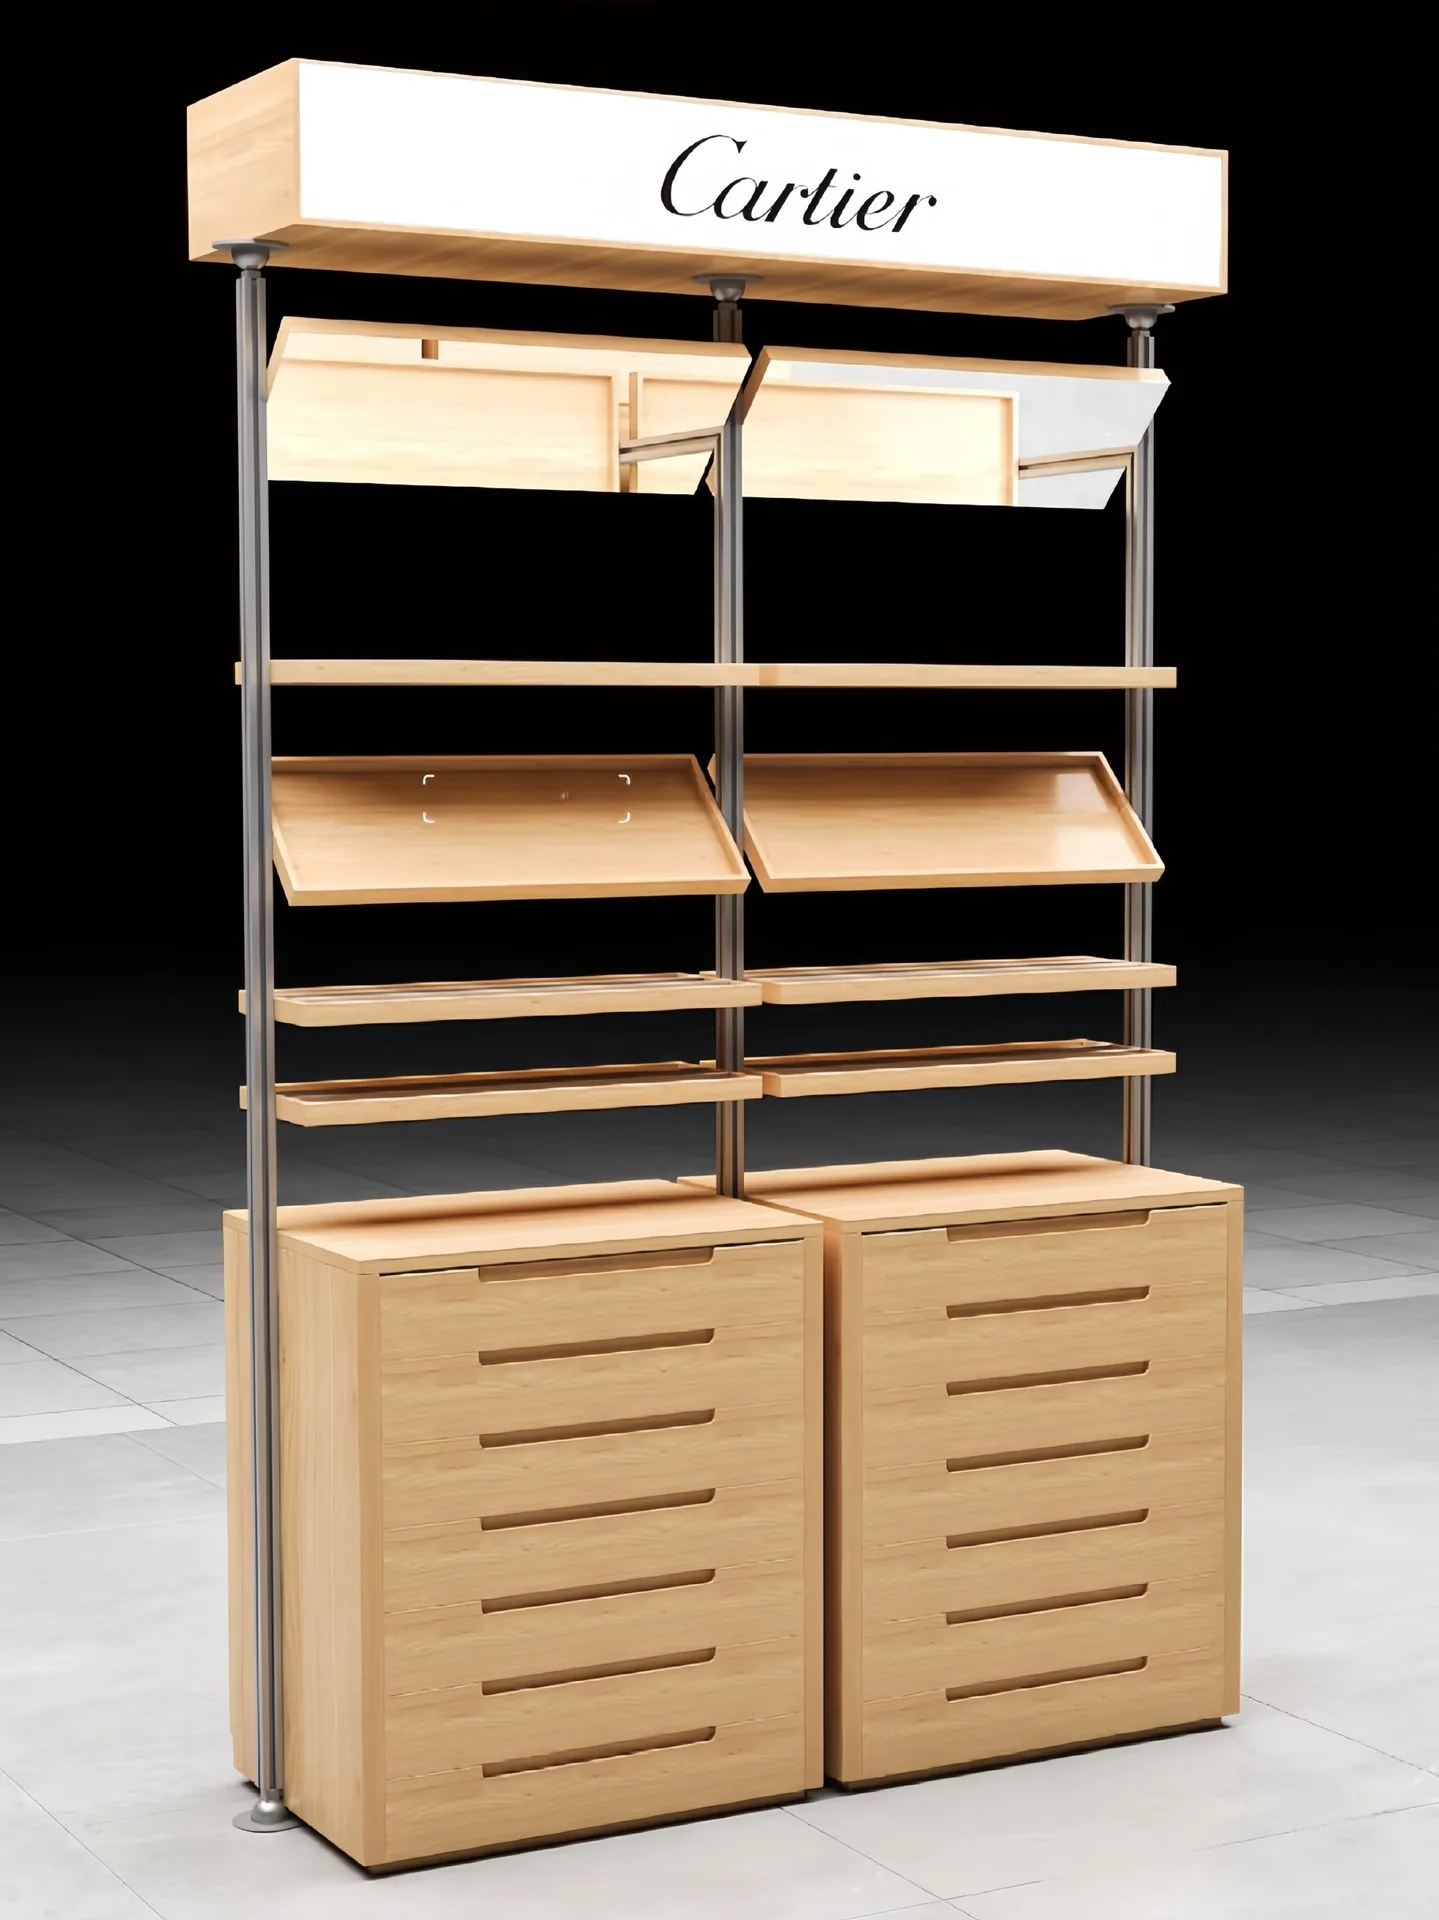
Freestanding Retail Display Rack with Header and Drawer Base
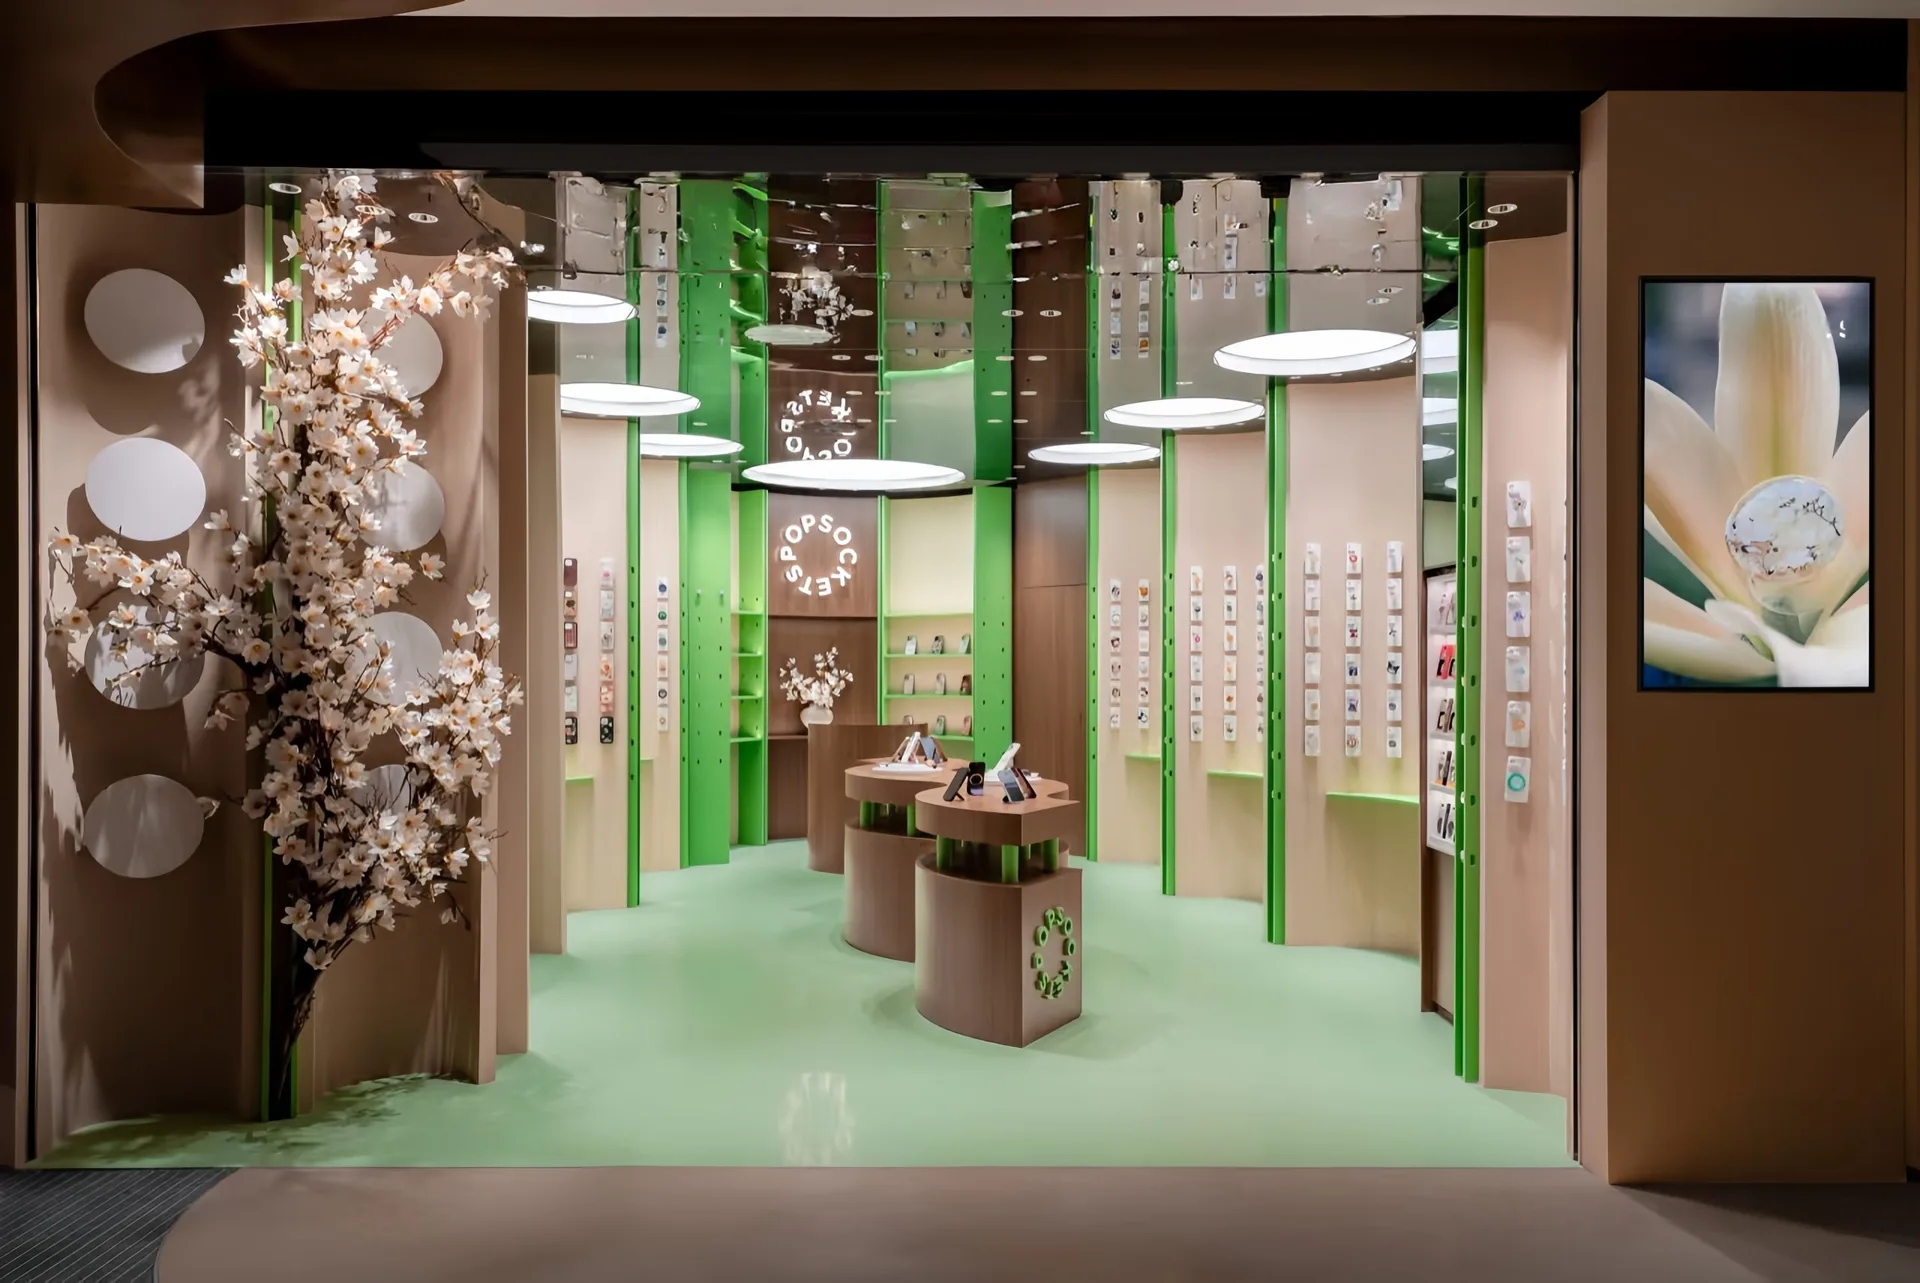
Modular Curved Display Stand for Accessories | Wood & Green Retail Island with Mirror Ceiling
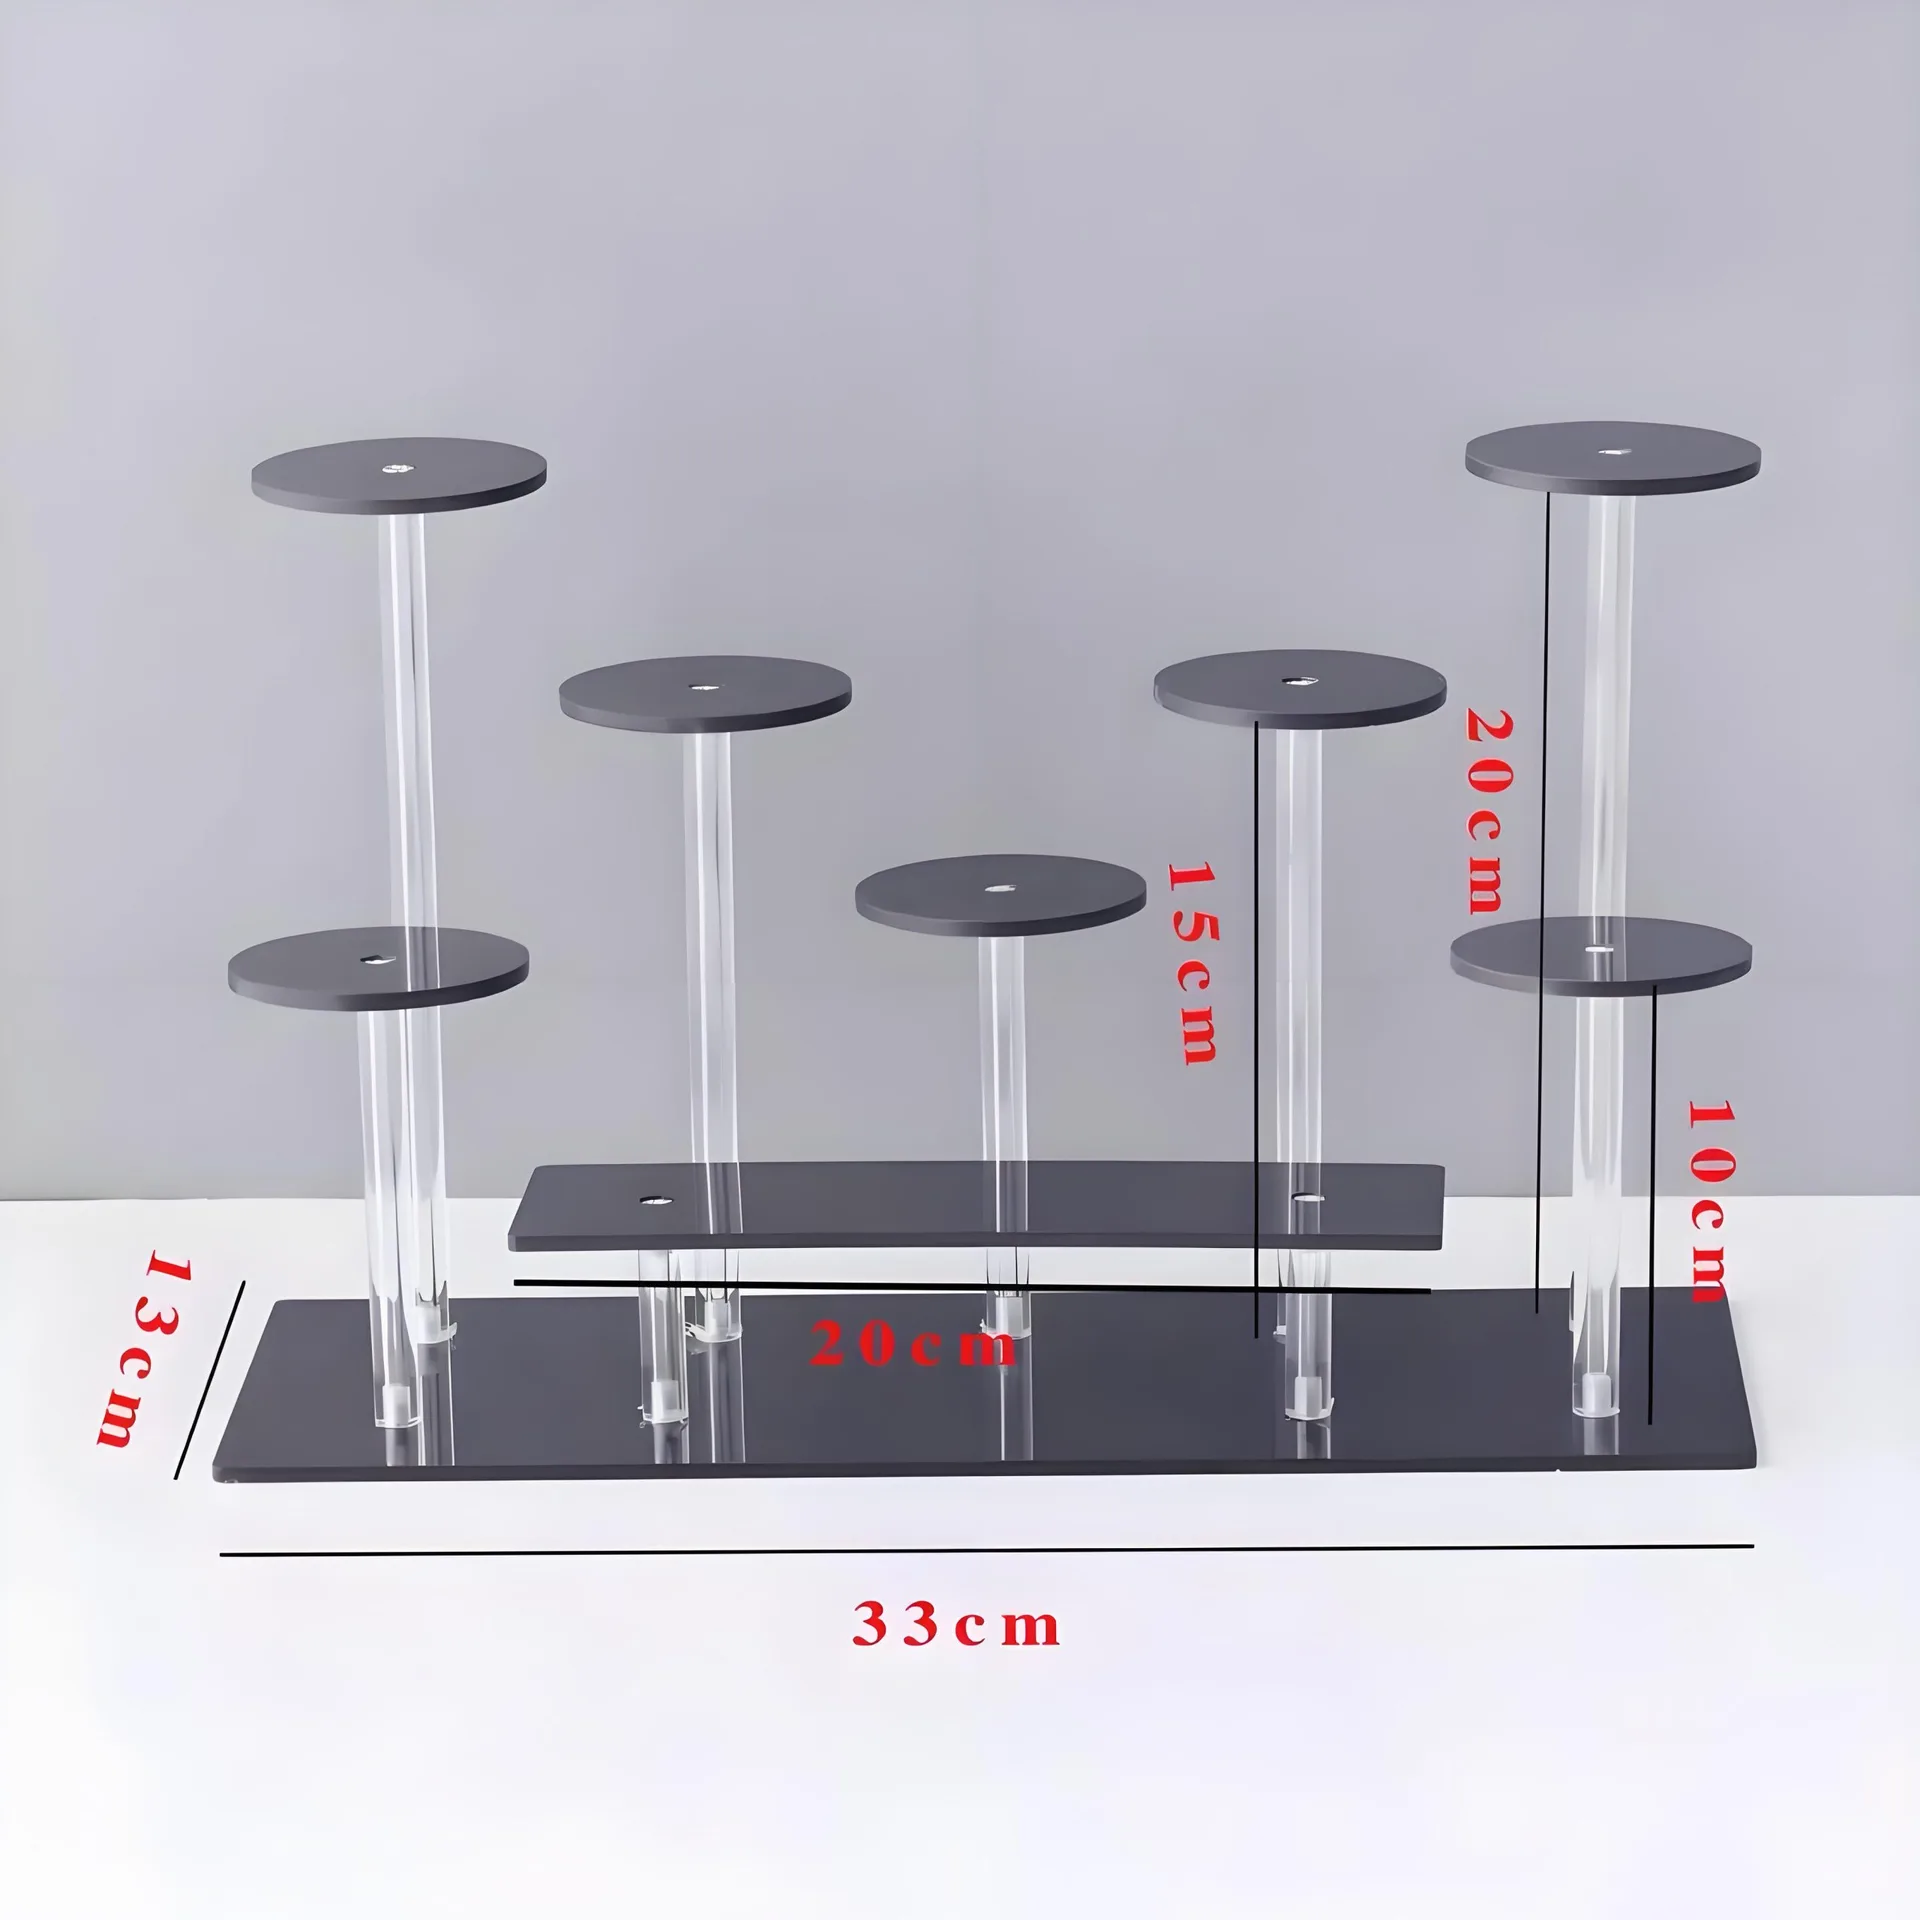
Cosmetic Display Stand with Clear Uprights and Staggered Round Platforms
Discuss Your Custom Display Project
Tell Benson Display what you plan to display, the space available and the style you have in mind. Include a floor plan or product reference when available, along with your quantities and target opening date.
Use your enquiry to confirm dimensions, materials, lighting, delivery destination and installation responsibilities. Pricing and the included services should be agreed in a project-specific quotation.